Ogle County Courthouse

Why it's listed
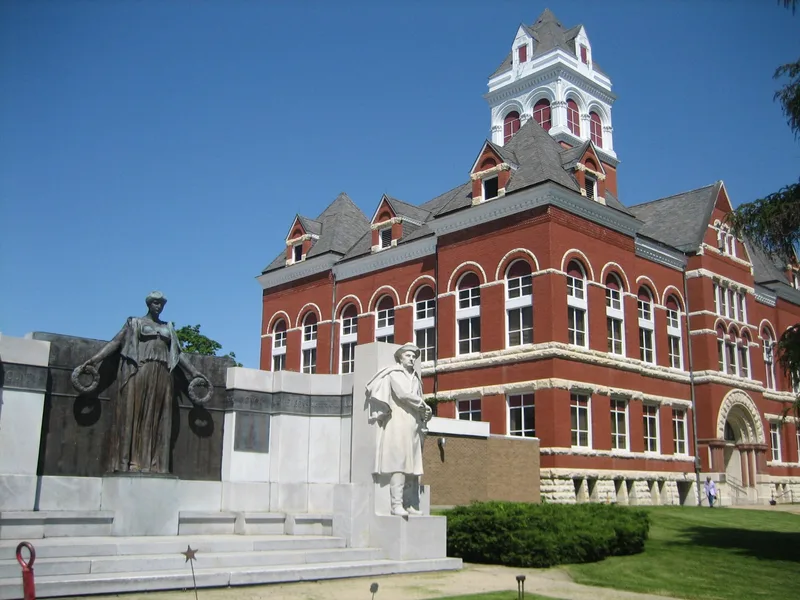
Ogle County Courthouse is a large, roughly square, three-story building in the middle of Oregon, Illinois, set on a public square in the commercial center of the town. Completed in 1891 to designs by Charles A. Moses and George O. Garnsey, it is built of red pressed brick with limestone trim on the entrance arches, stairs, lintels and sills. A steep slate roof carries a large white wooden cupola that is lit each evening. Two Civil War cannon guard the east entrance, and a monument by sculptor Lorado Taft, dedicated in 1916, stands on the southeast corner of the square. The building replaced earlier courthouses, one burned before use and another completed in 1848 and soon outgrown. It has served continuously as the seat of county government and the home of county records since the county's founding in 1836. Local residents regard it as a landmark, and visitors are said to go out of their way to see it.
Significance in brief: The nomination presents the courthouse as a prized local landmark, admired for its rock-face trim, its lighted cupola and its setting among monuments and cannon. It has been in constant use since 1891 and holds most county government activities and records dating to the county's founding in 1836. The form also ties it to the county's history, including its seat of government at Oregon.
Machine-generated summary. This summary was generated by a language model from the official nomination document and has not been reviewed line by line by an editor. It may contain errors. Check the source document before relying on any detail. Source: nomination document (PDF) · National Archives catalog entry. NRHP reference 81000222, listed September 10, 1981. Summary generated October 2026 (model claude-sonnet-5-5, prompt v1.0-2026-10-29, confidence medium).
Key facts
| Address | Courthouse Sq., Oregon |
|---|---|
| County | Ogle County |
| Listed | September 10, 1981 |
| Reference number | 81000222 |
| Resource type | Building |
| Period of significance | 1800-1899, 1900- (specific date 1891) |
| Architect / builder | Charles A. Moses/George O. Garnsey |
| Areas of significance | Architecture |
| Level of significance | State |
| Status (as stated in the nomination) | Occupied and in good condition; in constant use as the county courthouse since 1891, with some alterations including replaced doors and windows and remodeled second-floor courtrooms. |
| Acreage | 0.9 |
| Coordinates | 42.01669, -89.33344 (NPS GIS) |
What listing means for this property
For a publicly owned building or structure, listing mainly matters when federal funds, permits or licences are involved: projects then go through Section 106 review so effects on the property are considered. Listing also strengthens applications for preservation grants and, for leased income-producing uses, can enable the federal rehabilitation tax credit.
General information, not legal or tax advice. Rules change; confirm with your State Historic Preservation Office or a qualified adviser.
Sources and further reading
- National Park Service, National Register of Historic Places database (snapshot May 2026), reference 81000222.
- Nomination form (PDF, National Archives) — catalog entry
- Wikipedia article (used for cross-checking only; text not reproduced here)
- Wikidata Q7080092
- This listing as JSON
Last updated October 2026. Found an error? See the editorial policy for how to report it.