Chana School

Why it's listed
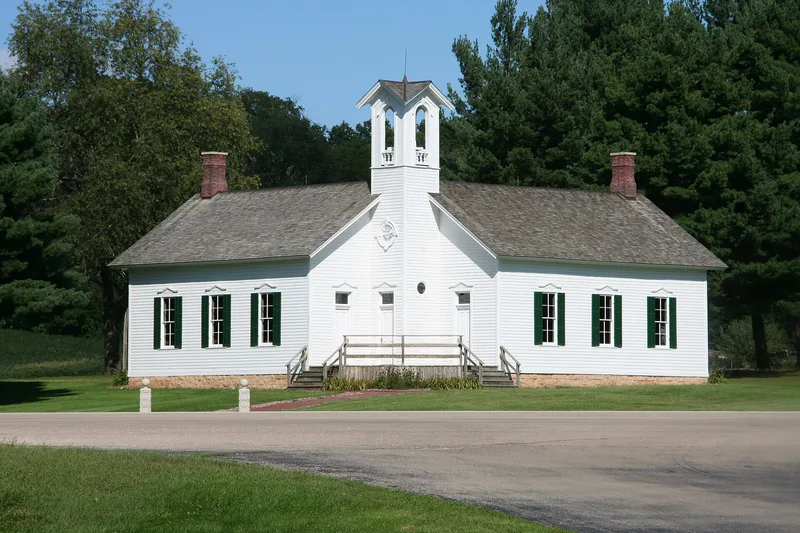
Chana School is a wooden two-room schoolhouse built in 1883 as a one-room school and enlarged in 1893 with a second, smaller room and a connecting bell tower. The result is an L-shaped plan with the corner removed, and the larger room has two semi-circular front walls enclosing its coat rooms. Details include Italianate window and door crowns, cedar shutters and pressed tin ceilings. The school served Pine Rock Township until 1953 and later housed a bus garage and highway salt storage. Scheduled for demolition in 1998, it was cut in half and moved to a site facing the Rock River in Oregon, then restored over five years with much volunteer labor. It is listed for architecture as a local example of the two-room rural school. It is described as the last wooden two-room school standing in Ogle County and a rare survivor in Illinois. It now serves as a museum and meeting space.
Significance in brief: The nomination argues the school is a good local example of a two-room rural schoolhouse with Italianate details, under Criterion C. Its L-shape with the corner removed, its bell tower and its semi-circular coat room walls are unusual for a rural school. It is described as the only two-room, wooden frame rural schoolhouse in Ogle County and one of few such schools with integrity left in Illinois.
Machine-generated summary. This summary was generated by a language model from the official nomination document and has not been reviewed line by line by an editor. It may contain errors. Check the source document before relying on any detail. Source: nomination document (PDF) · National Archives catalog entry. NRHP reference 05001369, listed December 6, 2005. Summary generated October 2026 (model claude-sonnet-5-5, prompt v1.0-2026-10-29, confidence high).
Key facts
| Address | 201 N. River Rd., Oregon |
|---|---|
| County | Ogle County |
| Listed | December 6, 2005 |
| Reference number | 05001369 |
| Resource type | Building |
| Period of significance | 1883 - 1893 |
| Architect / builder | Haymaker, Joel |
| Architectural style | Late Victorian: Italianate; Other: Two-Room Schoolhouse |
| Criteria |
|
| Areas of significance | Architecture |
| Level of significance | Local |
| Status (as stated in the nomination) | Restored between 1998 and 2003, described as in excellent condition, and now used as a museum and community meeting hall. |
| Acreage | 8 |
| Coordinates | 42.01985, -89.32415 (NPS GIS) |
What listing means for this property
For a publicly owned building or structure, listing mainly matters when federal funds, permits or licences are involved: projects then go through Section 106 review so effects on the property are considered. Listing also strengthens applications for preservation grants and, for leased income-producing uses, can enable the federal rehabilitation tax credit.
General information, not legal or tax advice. Rules change; confirm with your State Historic Preservation Office or a qualified adviser.
Sources and further reading
- National Park Service, National Register of Historic Places database (snapshot May 2026), reference 05001369.
- Nomination form (PDF, National Archives) — catalog entry
- Wikipedia article (used for cross-checking only; text not reproduced here)
- Wikidata Q5070403
- This listing as JSON
Last updated October 2026. Found an error? See the editorial policy for how to report it.