Snite, John Taylor, House

Why it's listed
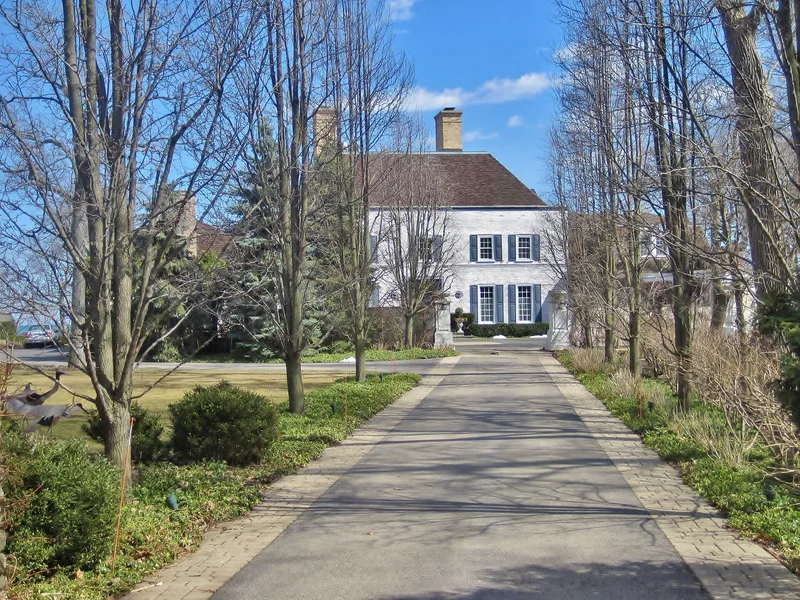
Built in 1937 on a bluff above Lake Michigan in Highland Park's Braeside area, this two-story white-painted brick house wraps around a courtyard in a U shape. Architect Jerome Cerny, who had worked as a draftsman for David Adler, designed it for yachtsman John Taylor Snite. The design draws on small French manor houses, with a steep red Ludowici tile roof, symmetrical wings and French doors, and adds Art Deco and Art Moderne touches in its moldings, mantels and a diagonal-pattern stair balustrade. A central ship room reflects the owner's interest in yachting. Later owners extended the wings in 1970-71 to add an indoor pool and garage, and landscaping and a lake-access funicular tram were added to the 1.3-acre site. The property is considered significant as a transitional work in Cerny's career, moving from traditional eclectic styles toward modernism, and Architectural Record featured it in 1940 for its sparing use of moldings and decoration. It remains a private single-family home.
Significance in brief: The house is presented as an eclectic French Renaissance Revival design that also uses Art Deco and Art Moderne elements, showing Cerny's shift from eclecticism toward modernism. It is described as a distinctive work among his many country houses, with ties to David Adler's influence, and it was published in Architectural Record in June 1940.
Machine-generated summary. This summary was generated by a language model from the official nomination document and has not been reviewed line by line by an editor. It may contain errors. Check the source document before relying on any detail. Source: nomination document (PDF) · National Archives catalog entry. NRHP reference 03000790, listed August 19, 2003. Summary generated October 2026 (model claude-sonnet-5-5, prompt v1.0-2026-10-29, confidence medium).
Key facts
| Address | 225 N. Deere Park Ave. E, Highland Park |
|---|---|
| County | Lake County |
| Listed | August 19, 2003 |
| Reference number | 03000790 |
| Resource type | Building |
| Architect / builder | Jerome Cerny (Jerome Robert Cerny), architect |
| Architectural style | Late 19th and 20th Century Revivals/French Renaissance; Modern Movement/Art Deco, Moderne |
| Areas of significance | Architecture |
| Level of significance | Local |
| Status (as stated in the nomination) | Continues in use as a single-family dwelling; the form describes additions of an indoor pool wing (1970-71) and renovations, including 1995 landscaping. |
| Acreage | 1.3 |
| Coordinates | 42.15819, -87.76182 (NPS GIS) |
What listing means for this property
National Register listing is honorary for a privately owned home: it does not by itself restrict what an owner may do with their own money, and it does not require public access. Restrictions come from local landmark or historic-district ordinances, which are separate (how they differ).
Owner-occupied houses are not eligible for the 20% federal rehabilitation tax credit, which applies to income-producing buildings, but many states offer credits for homeowners. Listing also opens the door to preservation easements and to buying a plaque. Start with what listing means for homeowners, renovating a listed house and selling one.
General information, not legal or tax advice. Rules change; confirm with your State Historic Preservation Office or a qualified adviser.
Sources and further reading
- National Park Service, National Register of Historic Places database (snapshot May 2026), reference 03000790.
- Nomination form (PDF, National Archives) — catalog entry
- Wikipedia article (used for cross-checking only; text not reproduced here)
- Wikidata Q16900308
- This listing as JSON
Last updated October 2026. Found an error? See the editorial policy for how to report it.