Becker, A. G., Property

Why it's listed
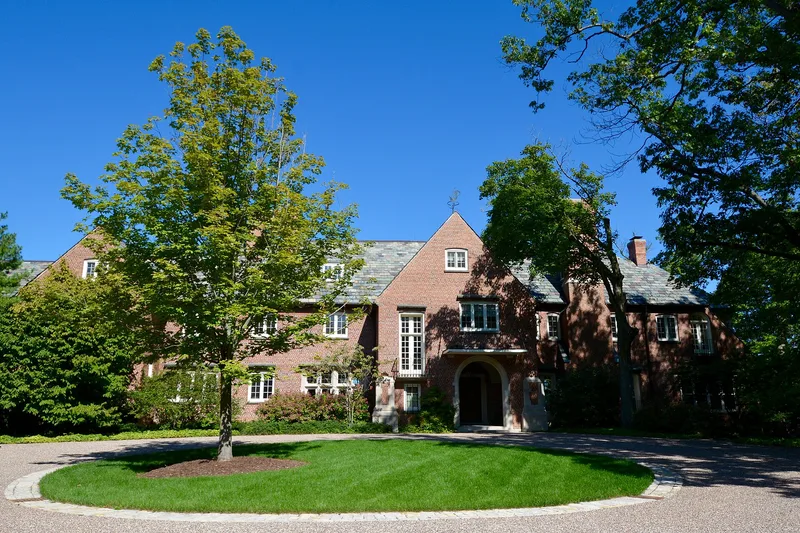
Seventeen acres of Lake Michigan shoreline in Highland Park hold a red brick Tudor Revival house designed by Howard Van Doren Shaw and a landscape laid out by Jens Jensen for banker A. G. Becker, beginning around 1921. A long curving drive crosses a stone bridge and passes through native woods before opening onto a broad meadow that tapers westward, carved from the forest to face the sunsets. A deep ravine lined with layered rockwork lies to the south, and curved stone paths lead to a walled flower garden, a pergola and a trail down the bluff to the beach. The property is valued as a surviving example of Jensen's Prairie Style, which used native plants and horizontal lines inspired by the Midwest landscape. Although the house was altered in 1955 and 1982, the pond and council ring have disappeared, and some plantings have changed, the meadow and much of the original rockwork and planting remain.
Significance in brief: The nomination argues the property is a rare, largely intact example of Jens Jensen's Prairie Style landscape design, with its carved meadow as the most significant feature. It also retains his curving paths, layered rockwork, native plantings and a ravine. It is described as one of few large private estates left with an untouched meadow, and Jensen himself wrote about the project.
Machine-generated summary. This summary was generated by a language model from the official nomination document and has not been reviewed line by line by an editor. It may contain errors. Check the source document before relying on any detail. Source: nomination document (PDF) · National Archives catalog entry. NRHP reference 84000343, listed November 15, 1984. Summary generated October 2026 (model claude-sonnet-5-5, prompt v1.0-2026-10-29, confidence medium).
Key facts
| Address | 405 Sheridan Rd., Highland Park |
|---|---|
| County | Lake County |
| Listed | November 15, 1984 |
| Reference number | 84000343 |
| Resource type | Building |
| Architect / builder | Landscape: Jens Jensen; House: Howard Van Doren Shaw |
| Architectural style | Landscape: Prairie Style; House: Tudor Revival |
| Areas of significance | Landscape Architecture, Architecture |
| Level of significance | State |
| Status (as stated in the nomination) | Remains in residential use; the house was remodeled in 1955 and renovated in 1982, and the current owners are restoring plantings. Some Jensen features, including the pond, council ring and pool, are gone. |
| Acreage | 17 |
| Coordinates | 42.16073, -87.76872 (NPS GIS) |
What listing means for this property
National Register listing is honorary: it recognises significance and does not restrict what a private owner may do without federal money or permits. It unlocks the 20% federal rehabilitation tax credit for income-producing buildings, state credits in many states, and Section 106 review when federal agencies are involved. See what listing means in practice.
General information, not legal or tax advice. Rules change; confirm with your State Historic Preservation Office or a qualified adviser.
Sources and further reading
- National Park Service, National Register of Historic Places database (snapshot May 2026), reference 84000343.
- Nomination form (PDF, National Archives) — catalog entry
- Wikipedia article (used for cross-checking only; text not reproduced here)
- Wikidata Q85738800
- This listing as JSON
Last updated October 2026. Found an error? See the editorial policy for how to report it.