Braeside School

Why it's listed
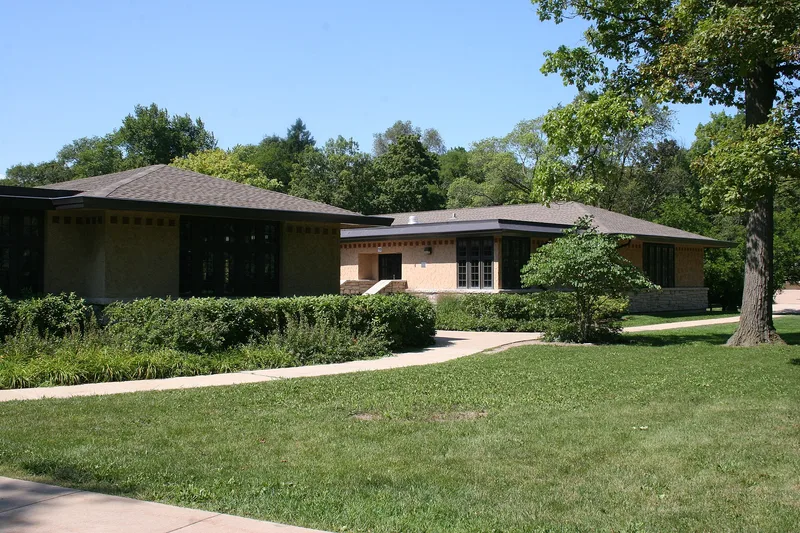
Braeside School, at 142 Pierce Road in Highland Park, Illinois, is a school designed by architect John S. Van Bergen, with construction dated 1928 and the first phase completed in 1929. It is built into a ravine on the west side, with simpler horizontal massing on the east. Materials include limestone and buff-colored stucco under low, broad, overhanging hipped roofs. The first phase held administration, library, speech and art rooms. A later phase added a two-story auditorium and shop rooms, and five classrooms were added in 1937 by W.H. Sobel and A.C. Bence of Van Bergen's office. A kitchen followed in 1949. The plan and massing draw on Frank Lloyd Wright's compact cubic houses. The school was listed because it is the only Prairie School building in Highland Park and because its child-centered ideas, including self-contained classrooms, stone fireplaces and large windows, predate the 1941 Crow Island School in Winnetka. Van Bergen conceived it as an extension of the home environment. It remains a school.
Significance in brief: The inventory sheet describes it as the only Prairie School style building in Highland Park. It incorporates child-oriented ideas that predate the 1941 Crow Island School in Winnetka, with self-contained classrooms and a home-like setting. Its massing and plan draw on Frank Lloyd Wright's compact cubic houses.
Machine-generated summary. This summary was generated by a language model from the official nomination document and has not been reviewed line by line by an editor. It may contain errors. Check the source document before relying on any detail. Source: nomination document (PDF) · National Archives catalog entry. NRHP reference 82002555, listed September 29, 1982. Summary generated October 2026 (model claude-sonnet-5-5, prompt v1.0-2026-10-29, confidence medium).
Key facts
| Address | 124 Pierce Rd., Highland Park |
|---|---|
| County | Lake County |
| Listed | September 29, 1982 |
| Reference number | 82002555 |
| Resource type | Building |
| Architect / builder | John S. Van Bergen; 1937 additions by W.H. Sobel and A.C. Bence from Van Bergen's office; 1949 kitchen by Bertram Weber |
| Architectural style | Prairie School Style |
| Areas of significance | Education, Architecture |
| Level of significance | State |
| Status (as stated in the nomination) | Rated in excellent condition; present use is the same as the original use, a school. |
| Acreage | 5 |
| Coordinates | 42.15538, -87.77205 (NPS GIS) |
What listing means for this property
For a publicly owned building or structure, listing mainly matters when federal funds, permits or licences are involved: projects then go through Section 106 review so effects on the property are considered. Listing also strengthens applications for preservation grants and, for leased income-producing uses, can enable the federal rehabilitation tax credit.
General information, not legal or tax advice. Rules change; confirm with your State Historic Preservation Office or a qualified adviser.
Sources and further reading
- National Park Service, National Register of Historic Places database (snapshot May 2026), reference 82002555.
- Nomination form (PDF, National Archives) — catalog entry
- Wikipedia article (used for cross-checking only; text not reproduced here)
- Wikidata Q78481556
- This listing as JSON
Last updated October 2026. Found an error? See the editorial policy for how to report it.