Florsheim, Harold, House

Why it's listed
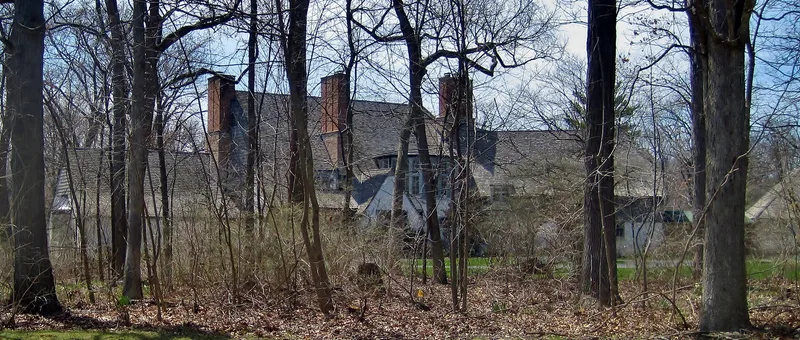
Built between 1925 and 1928 on Sheridan Road in Highland Park, this brick mansion in a simplified French Chateau style was designed by Ernest Grunsfeld for Harold Florsheim. It has a hipped roof, a gabled entrance, casement windows, scattered dormers and a two-story three-sided bay. Inside are an elaborate entrance hall with a curving stair, travertine floors and a wood-paneled library and dining room. Landscape architect Jens Jensen shaped the roughly 3.5-acre grounds, using native plants to create a secluded setting beside a busy road. He laid out an access road following a steep ravine, sun openings among the trees and footpaths descending into the ravine. His rock work here is described as among his best. Florsheim, a former president and board chairman of Florsheim Shoes, was one of the earliest wealthy Jewish businessmen to settle on the North Shore and a generous supporter of Highland Park Hospital. A 1927 coach house and a later pool house also stand on the property, which remains a residence.
Significance in brief: The nomination calls the house one of Ernest Grunsfeld's larger works, though it says the house is not architecturally significant. The ravine landscaping, including rock work and sun openings, is described as some of Jens Jensen's best. Harold Florsheim, a former president and board chairman of Florsheim Shoes, was among the earliest wealthy Jewish businessmen to settle on the North Shore and a major donor to Highland Park Hospital.
Machine-generated summary. This summary was generated by a language model from the official nomination document and has not been reviewed line by line by an editor. It may contain errors. Check the source document before relying on any detail. Source: nomination document (PDF) · National Archives catalog entry. NRHP reference 82002560, listed September 29, 1982. Summary generated October 2026 (model claude-sonnet-5-5, prompt v1.0-2026-10-29, confidence medium).
Key facts
| Address | 650 Sheridan Rd., Highland Park |
|---|---|
| County | Lake County |
| Listed | September 29, 1982 |
| Reference number | 82002560 |
| Resource type | Building |
| Architect / builder | Architect: Ernest Grunsfeld; Landscape: Jens Jensen |
| Architectural style | Simplified French Chateau |
| Areas of significance | Landscape Architecture, Commerce, Architecture, Social History |
| Level of significance | State |
| Status (as stated in the nomination) | Condition is rated excellent and altered, with remodeling before 1948; the present use is residential. |
| Acreage | 3.5 |
| Coordinates | 42.16420, -87.77288 (NPS GIS) |
What listing means for this property
National Register listing is honorary for a privately owned home: it does not by itself restrict what an owner may do with their own money, and it does not require public access. Restrictions come from local landmark or historic-district ordinances, which are separate (how they differ).
Owner-occupied houses are not eligible for the 20% federal rehabilitation tax credit, which applies to income-producing buildings, but many states offer credits for homeowners. Listing also opens the door to preservation easements and to buying a plaque. Start with what listing means for homeowners, renovating a listed house and selling one.
General information, not legal or tax advice. Rules change; confirm with your State Historic Preservation Office or a qualified adviser.
Sources and further reading
- National Park Service, National Register of Historic Places database (snapshot May 2026), reference 82002560.
- Nomination form (PDF, National Archives) — catalog entry
- Wikipedia article (used for cross-checking only; text not reproduced here)
- Wikidata Q85765801
- This listing as JSON
Last updated October 2026. Found an error? See the editorial policy for how to report it.