Public Service Building
Also known as: Libertyville Federal Savings and Loan Association Building

Why it's listed
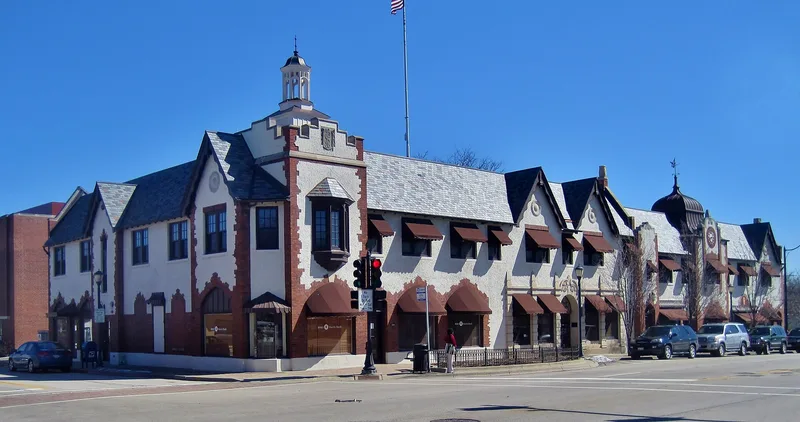
Built in 1928 at a cost of $250,000, this L-shaped, two-story block in downtown Libertyville combined seven stores, seven professional offices and nine apartments. Architect Hermann Valentin Von Holst, assisted by Lawrence Buck, blended slate, cut stone, wood, stucco, copper, wrought iron and brick into a Tudor Gothic composition with Spanish Plateresque, Moorish and Asian touches. A corner tower, a domed arcade entrance with an illuminated clock, and a cut stone bank frontispiece mark its key points. Samuel Insull, the utilities magnate who lived in Libertyville, commissioned it as a showcase for his Public Service Company and Libertyville Trust and Savings Bank. Its frontage of 170 feet on Milwaukee Avenue and 80 feet on Church Street made it the largest single-unit building block in Lake County at the time. The 1950s brought alterations, including a replaced bank entry and a closed arcade, but a restoration beginning in 1982 rebuilt the stone entryway and repaired the exterior using the original drawings.
Significance in brief: The building is significant for its architecture as the work of H.V. Von Holst, and for its link to utilities magnate Samuel Insull, who had it built for his Public Service Company and Libertyville Trust and Savings Bank. It was recognized as the largest and most attractive business block in Libertyville and, at the time, the largest single-unit building block in Lake County. It has kept its historic integrity and serves as a focal point for the village's central business district.
Machine-generated summary. This summary was generated by a language model from the official nomination document and has not been reviewed line by line by an editor. It may contain errors. Check the source document before relying on any detail. Source: nomination document (PDF) · National Archives catalog entry. NRHP reference 83003581, listed December 8, 1983. Summary generated October 2026 (model claude-sonnet-5-5, prompt v1.0-2026-10-29, confidence high).
Key facts
| Address | 344-354 N. Milwaukee Ave., Libertyville |
|---|---|
| County | Lake County |
| Listed | December 8, 1983 |
| Reference number | 83003581 |
| Resource type | Building |
| Period of significance | 1928 |
| Architect / builder | H.V. Von Holst (Hermann Valentin Von Holst), with Lawrence Buck as associate architect |
| Architectural style | Eclectic, primarily Tudor Gothic with Spanish Plateresque stone frontispiece and Old English, Moorish and Indian (Asian) elements |
| Areas of significance | Industry, Architecture |
| Level of significance | Local |
| Status (as stated in the nomination) | Occupied; a restoration and rehabilitation of the exterior was carried out from 1982 and interior restoration was in progress at the time of the form. |
| Acreage | 1.1 |
| Within district | Libertyville Downtown Historic District |
| Coordinates | 42.28659, -87.95365 (NPS GIS) |
What listing means for this property
For an income-producing building, listing (individually or as a contributing building in a district) is the gateway to the 20% federal rehabilitation tax credit on qualified rehabilitation costs, often stackable with state credits. Work claiming the credit must follow the Secretary of the Interior's Standards and be approved in advance.
Listing does not restrict a private owner acting without federal money or permits; where federal funding or licensing is involved, Section 106 review applies.
General information, not legal or tax advice. Rules change; confirm with your State Historic Preservation Office or a qualified adviser.
Sources and further reading
- National Park Service, National Register of Historic Places database (snapshot May 2026), reference 83003581.
- Nomination form (PDF, National Archives) — catalog entry
- Wikipedia article (used for cross-checking only; text not reproduced here)
- Wikidata Q85794931
- This listing as JSON
Last updated October 2026. Found an error? See the editorial policy for how to report it.