Proctor Building
Also known as: New Castle Hotel; Proctor Block

Why it's listed
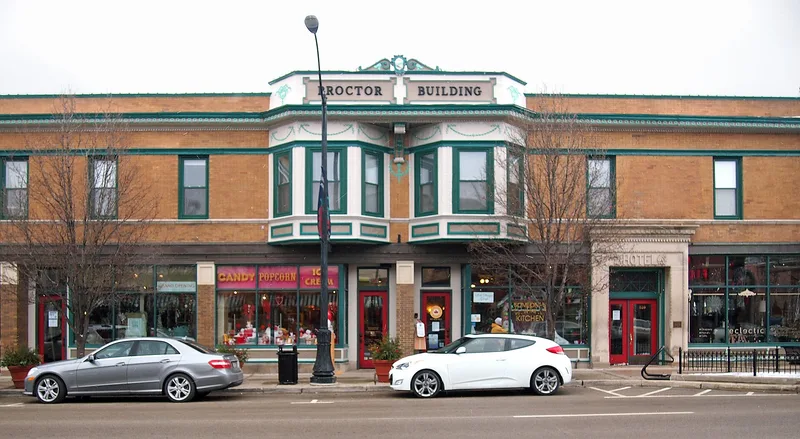
Located on the east side of Milwaukee Avenue in downtown Libertyville, Illinois, this two-story brick building opened in 1903 as the New Castle Hotel, also called the Proctor Block. Architect William G. Krieg designed it for the Proctor brothers and a cousin, local investors involved in land development. It originally held 26 hotel apartments upstairs and five commercial spaces below. A local newspaper called it Libertyville's first metropolitan building. It rose as railroad and electric rail links brought rapid growth and as the town rebuilt after an 1895 downtown fire. Additions in 1932 and the 1940s extended the rear, and the ground-floor fronts were altered over time by tenants including a Woolworth store. Even so, the limestone-trimmed hotel entrance, vestibule, original stairway, skylit second-floor hallways, and oriel bays with metal cornice survive. Restoration work was returning several storefronts and reopening the south alley to their early appearance. The building was listed for its architectural and local historical importance.
Significance in brief: The nomination presents the building as Libertyville's first metropolitan building, completed as rail connections fueled the town's growth and rebuilding after the 1895 downtown fire. It was built by the Proctor family, prominent local investors. The hotel entrance, vestibule, stairway and second-floor hallways remain largely intact despite later storefront changes and additions.
Machine-generated summary. This summary was generated by a language model from the official nomination document and has not been reviewed line by line by an editor. It may contain errors. Check the source document before relying on any detail. Source: nomination document (PDF) · National Archives catalog entry. NRHP reference 98000064, listed February 5, 1998. Summary generated October 2026 (model claude-sonnet-5-5, prompt v1.0-2026-10-29, confidence medium).
Key facts
| Address | 520-30 N. Milwaukee Ave., Libertyville |
|---|---|
| County | Lake County |
| Listed | February 5, 1998 |
| Reference number | 98000064 |
| Resource type | Building |
| Architect / builder | William G. Krieg (architect); built for Robert J., Elisha W., Charles W., and Richard E. Proctor |
| Architectural style | Late 19th and 20th Century Revivals |
| Areas of significance | Commerce |
| Level of significance | Local |
| Status (as stated in the nomination) | In use with ground-floor shops and offices and second-floor sleeping rooms and apartments; the storefronts were being renovated at the time of the nomination. |
| Acreage | 0.9 |
| Within district | Libertyville Downtown Historic District |
| Coordinates | 42.28739, -87.95427 (NPS GIS) |
What listing means for this property
For an income-producing building, listing (individually or as a contributing building in a district) is the gateway to the 20% federal rehabilitation tax credit on qualified rehabilitation costs, often stackable with state credits. Work claiming the credit must follow the Secretary of the Interior's Standards and be approved in advance.
Listing does not restrict a private owner acting without federal money or permits; where federal funding or licensing is involved, Section 106 review applies.
General information, not legal or tax advice. Rules change; confirm with your State Historic Preservation Office or a qualified adviser.
Sources and further reading
- National Park Service, National Register of Historic Places database (snapshot May 2026), reference 98000064.
- Nomination form (PDF, National Archives) — catalog entry
- Wikipedia article (used for cross-checking only; text not reproduced here)
- Wikidata Q86752785
- This listing as JSON
Last updated October 2026. Found an error? See the editorial policy for how to report it.