Adler, Mrs. Isaac D., House

Why it's listed
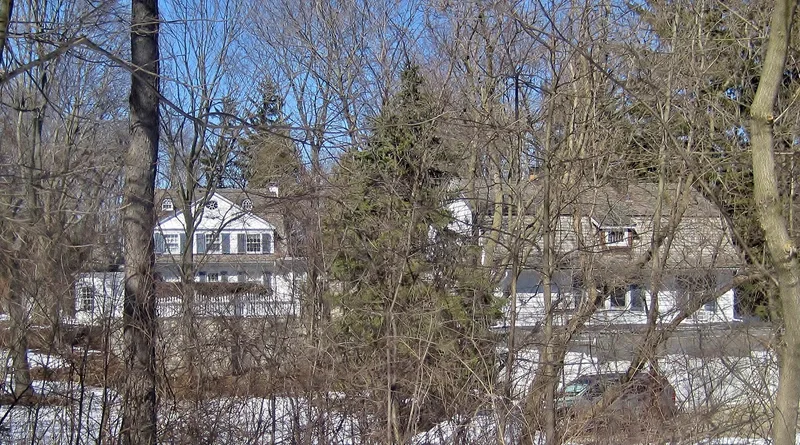
This Libertyville property on North Milwaukee Avenue is a Dutch Colonial Revival house with outbuildings and a formal landscape, set on about three acres near the Des Plaines River. Architect David Adler remodeled a small vernacular farmhouse into a symmetrical, clapboard-sided home for his mother between 1930 and 1933, adding landscape features in 1934. The center block has a gambrel roof and a broad front pediment with an oval window, flanked by glazed porches. Adler also reworked the barn/garage and designed two matching octagonal buildings, a tool shed and a pump house, at the end of an oval entrance drive. Ralph E. Griswold prepared a planting plan for the garden. The property is significant as an example of Adler's Colonial Revival work, shaped by his Beaux Arts training, and it was once connected to his own estate nearby. The house, outbuildings and surrounding landscape retain excellent integrity and remain a private residence.
Significance in brief: The nomination presents the property as a high-style Dutch Colonial Revival remodeling of a small vernacular farmhouse by architect David Adler, with a formal landscape tying the buildings together. It shows Adler's use of Colonial Revival forms shaped by his Beaux Arts training, and it was once linked to his own nearby country estate. The house, outbuildings and landscape retain excellent integrity.
Machine-generated summary. This summary was generated by a language model from the official nomination document and has not been reviewed line by line by an editor. It may contain errors. Check the source document before relying on any detail. Source: nomination document (PDF) · National Archives catalog entry. NRHP reference 02000901, listed August 28, 2002. Summary generated October 2026 (model claude-sonnet-5-5, prompt v1.0-2026-10-29, confidence medium).
Key facts
| Address | 1480 N. Milwaukee Ave., Libertyville |
|---|---|
| County | Lake County |
| Listed | August 28, 2002 |
| Reference number | 02000901 |
| Resource type | District |
| Architect / builder | David Adler (architect); Ralph E. Griswold (landscape planting plan) |
| Architectural style | Late 19th and 20th Century Revivals: Dutch Colonial Revival |
| Areas of significance | Architecture |
| Level of significance | Local |
| Status (as stated in the nomination) | Described as meticulously maintained with excellent integrity; still in use as a single dwelling with garden. Plans exist for a rear family room and a garage. |
| Acreage | 3 |
| Coordinates | 42.30098, -87.95532 (NPS GIS) |
What listing means for this property
This is a historic district. Buildings within its boundary are either contributing (they add to the district's significance) or non-contributing. Owners of contributing income-producing buildings can claim the 20% federal rehabilitation tax credit; homeowners should look at state credits. National Register districts impose no design review by themselves; a local historic district ordinance, if one exists, does (the difference explained).
General information, not legal or tax advice. Rules change; confirm with your State Historic Preservation Office or a qualified adviser.
Sources and further reading
- National Park Service, National Register of Historic Places database (snapshot May 2026), reference 02000901.
- Nomination form (PDF, National Archives) — catalog entry
- Wikipedia article (used for cross-checking only; text not reproduced here)
- Wikidata Q16198500
- This listing as JSON
Last updated October 2026. Found an error? See the editorial policy for how to report it.