Libertyville High School Brainerd Building
Also known as: Libertyville Township High School

Why it's listed
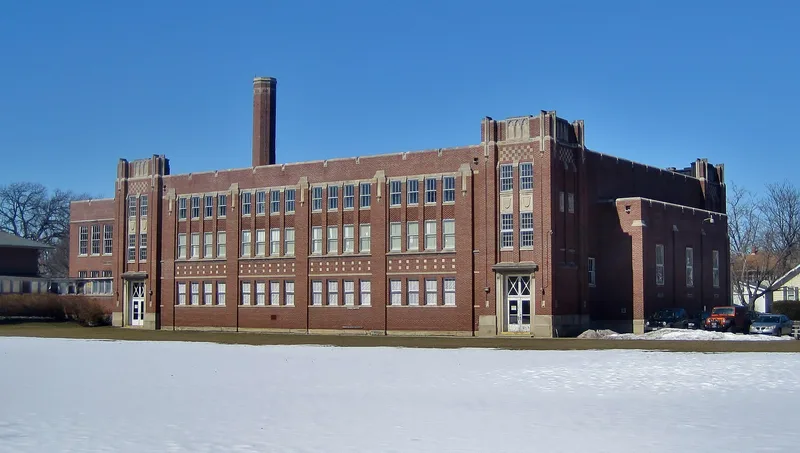
Brainerd Building is a former high school on a 4.72-acre block in Libertyville, Illinois. Built in 1916 and opened in 1917, it was designed by architect Horatio R. Wilson. Additions followed in 1925, with four classrooms, and in 1929, with a gym, locker rooms, stage and more classrooms designed by John A. Scribbins. The red-brown brick and limestone main building combines Neo-Classical, Colonial and Georgian details, including arched stone entrance porticoes with broken pediments and ionic pilasters. The adjoining Jackson Gym is closer to Collegiate Gothic in character. Inside, many original pine floors, walnut and oak trim, and terrazzo corridors survive. Students came from across central Lake County, many by train, electric car or on foot, and the school served them until 1999. It was later used as a movie set and now sits vacant, with water damage in the lower level and a need for roof, window and masonry repairs. Its local importance in education supported its listing.
Significance in brief: The nomination presents the building as locally significant for its role in public education in Libertyville Township and central Lake County, drawing students from a wide surrounding area. It also treats the building as a well-preserved example of early twentieth-century school architecture, with later additions by another architect.
Machine-generated summary. This summary was generated by a language model from the official nomination document and has not been reviewed line by line by an editor. It may contain errors. Check the source document before relying on any detail. Source: nomination document (PDF) · National Archives catalog entry. NRHP reference 08000678, listed July 16, 2008. Summary generated October 2026 (model claude-sonnet-5-5, prompt v1.0-2026-10-29, confidence medium).
Key facts
| Address | 416 W. Park Ave., Libertyville |
|---|---|
| County | Lake County |
| Listed | July 16, 2008 |
| Reference number | 08000678 |
| Resource type | Building |
| Architect / builder | Horatio R. Wilson (architect of record, 1916); John A. Scribbins (architect of 1929 addition) |
| Architectural style | Late 19th and 20th Century Revival: Collegiate Revival, Collegiate Gothic |
| Areas of significance | Education |
| Level of significance | Local |
| Status (as stated in the nomination) | Vacant and deteriorating. Used by Libertyville High School until 1999, then briefly as a film set in 2000; the roof, windows, masonry and lower level need repair. |
| Acreage | 4.7 |
| Coordinates | 42.28565, -87.95824 (NPS GIS) |
What listing means for this property
For a publicly owned building or structure, listing mainly matters when federal funds, permits or licences are involved: projects then go through Section 106 review so effects on the property are considered. Listing also strengthens applications for preservation grants and, for leased income-producing uses, can enable the federal rehabilitation tax credit.
Noted as vacant in the nomination. Nomination documents can be decades old; current status may differ. If you are considering buying an empty listed property, read the due-diligence checklist.
General information, not legal or tax advice. Rules change; confirm with your State Historic Preservation Office or a qualified adviser.
Sources and further reading
- National Park Service, National Register of Historic Places database (snapshot May 2026), reference 08000678.
- Nomination form (PDF, National Archives) — catalog entry
- Wikidata Q129256112
- This listing as JSON
Last updated October 2026. Found an error? See the editorial policy for how to report it.