Adler, David, Estate
Also known as: David Adler Cultural Center

The pin is a point inside the NPS boundary polygon, not a surveyed location.
Why it's listed
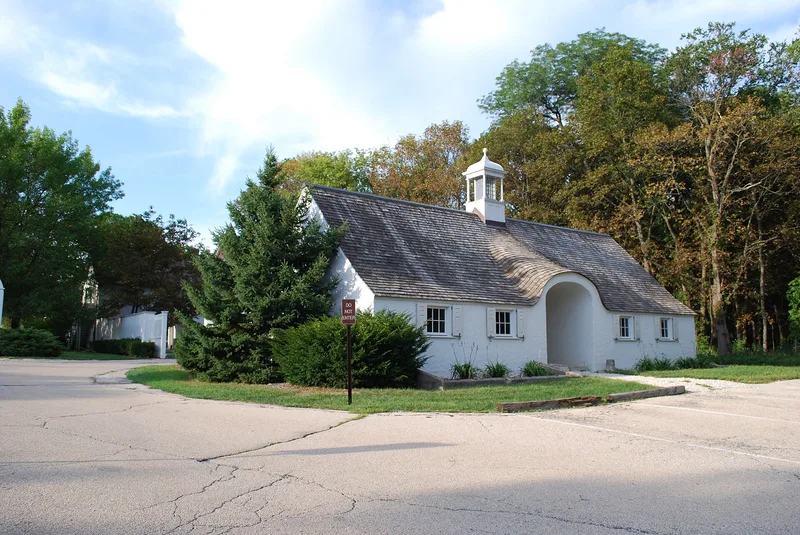
This Libertyville estate was the home of architect David Adler from 1918 until his death in 1949. He bought about 17 acres north of the village in 1917 and remodeled an 1864 farmhouse into his residence. Over the years he added a servants cottage joined to an existing barn, a garage in 1926, and further additions in 1934 and 1941. The house combines Colonial Revival, Classical Revival and French Renaissance elements, with a bell-cast roof, a fanlighted front door and a dining porch with Doric columns. Adler also laid out formal landscaped grounds, including axial gardens, hedges, walls and tree-lined allees, and eventually held 240 acres. The listed area covers 11 acres now owned by the village park department and used as a cultural center. The form finds the property significant for its link to Adler, whose country houses for affluent clients around Chicago defined his career, and for the way his own estate reflects his design approach.
Significance in brief: The nomination argues the estate is significant for its association with David Adler, an architect who designed many country houses for wealthy clients around Chicago. He lived here from 1918 until his death in 1949, and the house and grounds reflect his eclectic approach and his own design hand. The property keeps the outline of his landscape design and much of its historic plant material as they stood in 1949.
Machine-generated summary. This summary was generated by a language model from the official nomination document and has not been reviewed line by line by an editor. It may contain errors. Check the source document before relying on any detail. Source: nomination document (PDF) · National Archives catalog entry. NRHP reference 99001380, listed November 22, 1999. Summary generated October 2026 (model claude-sonnet-5-5, prompt v1.0-2026-10-29, confidence medium).
Key facts
| Address | 1700 N Milwaukee Ave., Libertyville |
|---|---|
| County | Lake County |
| Listed | November 22, 1999 |
| Reference number | 99001380 |
| Resource type | District |
| Architect / builder | David Adler (architect and owner) |
| Architectural style | Colonial Revival, French Renaissance, Classical Revival |
| Criteria |
|
| Areas of significance | Architecture |
| Level of significance | State |
| Status (as stated in the nomination) | Now owned by the village park department and used as a cultural center and museum with outdoor recreation. Minor alterations were made in the 1980s, and the house looks largely as it did in 1949. Some features are gone, including the pool, the gazebo and the gardeners' cottage. The tennis court is deteriorated and the formal gardens are overgrown. |
| Acreage | 11 |
| Coordinates | 42.30237, -87.95678 (NPS GIS) |
What listing means for this property
This is a historic district. Buildings within its boundary are either contributing (they add to the district's significance) or non-contributing. Owners of contributing income-producing buildings can claim the 20% federal rehabilitation tax credit; homeowners should look at state credits. National Register districts impose no design review by themselves; a local historic district ordinance, if one exists, does (the difference explained).
General information, not legal or tax advice. Rules change; confirm with your State Historic Preservation Office or a qualified adviser.
Sources and further reading
- National Park Service, National Register of Historic Places database (snapshot May 2026), reference 99001380.
- Nomination form (PDF, National Archives) — catalog entry
- Wikipedia article (used for cross-checking only; text not reproduced here)
- Wikidata Q16198493
- This listing as JSON
Last updated October 2026. Found an error? See the editorial policy for how to report it.