Campana Factory
Also known as: See Also:Campana Factory (Boundary Decrease)

Why it's listed
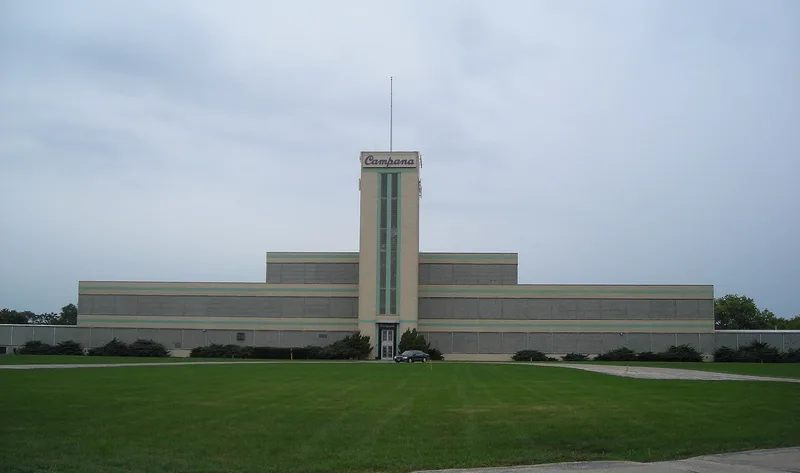
Built in 1936-37 north of Batavia, Illinois, the Campana Factory served as both manufacturing plant and headquarters for the maker of Campana Italian Balm, America's leading hand lotion by 1936. The long three-story block is broken by a 100-meter tower and finished in buff tile, glass block, and turquoise faience bands, with rounded corners and no visible columns. Inside, white tile, a visitors' gallery, and an open secretarial pool reflected a clean, machine-like design. Chicago firm Childs and Smith worked with architectural engineer Frank D. Chase, though neither had been known for modern styles. The nomination highlights a gravity-fed mixing process, early full air conditioning, and a water tank in the tower for fire protection. Although American architectural writers largely overlooked it, Canadian architects ranked it among the best American buildings of 1937 and a French encyclopedia devoted six pages to it. Two glass block wings were added in the late 1940s.
Significance in brief: The nomination argues the factory is an unusually early and successful blend of Bauhaus and Art Deco design applied to an industrial building, at a time when such styles were rare in Midwestern factories. It also cites innovative manufacturing layout, air conditioning, open-plan offices, and foreign acclaim, including recognition by Canadian architects and a French architectural encyclopedia.
Machine-generated summary. This summary was generated by a language model from the official nomination document and has not been reviewed line by line by an editor. It may contain errors. Check the source document before relying on any detail. Source: nomination document (PDF) · National Archives catalog entry. NRHP reference 79000841, listed April 6, 1979. Summary generated October 2026 (model claude-sonnet-5-5, prompt v1.0-2026-10-29, confidence high).
Key facts
| Address | N of Batavia on N. Batavia Ave., Batavia |
|---|---|
| County | Kane County |
| Listed | April 6, 1979 |
| Reference number | 79000841 |
| Resource type | Building |
| Period of significance | 1936-37 |
| Architect / builder | Childs and Smith and Frank Chase and Associates, Joint Architects |
| Architectural style | Art Deco and Bauhaus |
| Areas of significance | Industry, Architecture |
| Level of significance | National |
| Status (as stated in the nomination) | Occupied; one major addition of two glass block wings in the late 1940s. The 1978 nomination notes the gravity-fed mixing arrangement is still used for certain products. |
| Acreage | 16 |
| Coordinates | 41.86507, -88.31626 (NPS GIS) |
What listing means for this property
For an income-producing building, listing (individually or as a contributing building in a district) is the gateway to the 20% federal rehabilitation tax credit on qualified rehabilitation costs, often stackable with state credits. Work claiming the credit must follow the Secretary of the Interior's Standards and be approved in advance.
Listing does not restrict a private owner acting without federal money or permits; where federal funding or licensing is involved, Section 106 review applies.
General information, not legal or tax advice. Rules change; confirm with your State Historic Preservation Office or a qualified adviser.
Sources and further reading
- National Park Service, National Register of Historic Places database (snapshot May 2026), reference 79000841.
- Nomination form (PDF, National Archives) — catalog entry
- Wikipedia article (used for cross-checking only; text not reproduced here)
- Wikidata Q5027896
- This listing as JSON
Last updated October 2026. Found an error? See the editorial policy for how to report it.