First Methodist Church of Batavia
Also known as: McWayne School Annex

Why it's listed
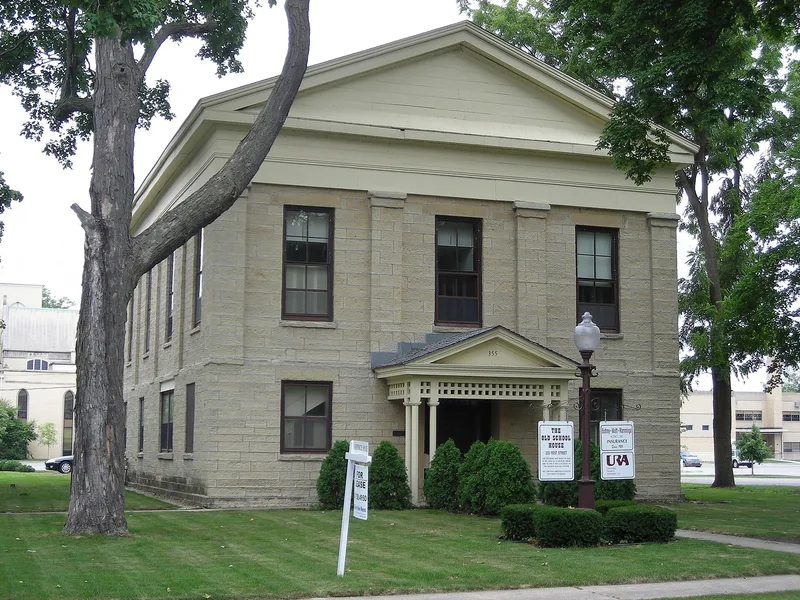
Built in 1852 for Batavia's first Methodist congregation, this two-story church at 355 First Street is constructed of native limestone in the Greek Revival style. The 60-by-40-foot building has a gable roof, a continuous entablature beneath the eaves, simple Doric pediments on the north and south ends, and pilasters at the corners and between bays. Inside, an original carved oak newel post and six eight-sided wood columns survive. The congregation sold the building in 1887 after funding a new church, and it became a school, gaining an entrance portico in the 1890s and later serving manual arts classes. A small tower was removed after the conversion. Batavia's school district used it until 1978, when a local insurance agency bought it, saving it from demolition and converting it to offices with community support. It is valued as one of the few surviving, little-altered stone buildings of its era in the Fox River Valley.
Significance in brief: The nomination argues the building is a prime example of the Greek Revival vernacular in stone that is important to the Fox River Valley, built from native Batavia limestone. It is one of the few remaining stone buildings of its era not heavily altered, stuccoed over or demolished. It also reflects Batavia's early Methodist congregation and its later use as a school until 1978.
Machine-generated summary. This summary was generated by a language model from the official nomination document and has not been reviewed line by line by an editor. It may contain errors. Check the source document before relying on any detail. Source: nomination document (PDF) · National Archives catalog entry. NRHP reference 82002546, listed March 19, 1982. Summary generated October 2026 (model claude-sonnet-5-5, prompt v1.0-2026-10-29, confidence high).
Key facts
| Address | 355 1st St., Batavia |
|---|---|
| County | Kane County |
| Listed | March 19, 1982 |
| Reference number | 82002546 |
| Resource type | Building |
| Period of significance | 1852 church; 1887 school |
| Architectural style | Greek Revival |
| Areas of significance | Architecture |
| Level of significance | Local |
| Status (as stated in the nomination) | Saved from destruction in 1978 and adapted for use as offices after the school district sold it; the original tower was removed after 1887. |
| Acreage | 0.3 |
| Coordinates | 41.84838, -88.31390 (NPS GIS) |
What listing means for this property
Religious properties are listed for their architectural or historical significance, not their religious use. Listing is honorary and does not restrict the congregation's use of the building. The federal rehabilitation credit is generally unavailable unless part of the building is income-producing; some state programmes and preservation grants do cover religious buildings. Federal funding or permits trigger Section 106 review.
General information, not legal or tax advice. Rules change; confirm with your State Historic Preservation Office or a qualified adviser.
Sources and further reading
- National Park Service, National Register of Historic Places database (snapshot May 2026), reference 82002546.
- Nomination form (PDF, National Archives) — catalog entry
- Wikipedia article (used for cross-checking only; text not reproduced here)
- Wikidata Q5453284
- This listing as JSON
Last updated October 2026. Found an error? See the editorial policy for how to report it.