United Methodist Church of Batavia

Why it's listed
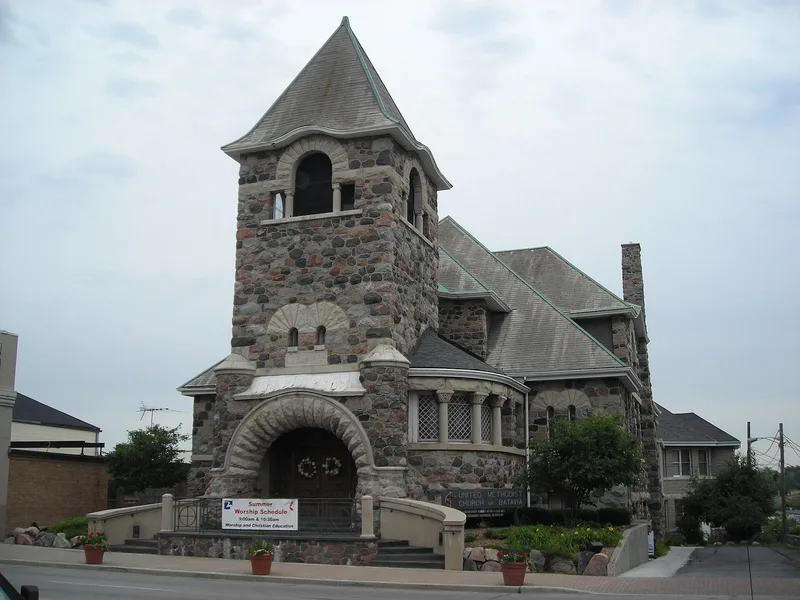
Built in 1887 at 8 N. Batavia Avenue, this church in Batavia, Illinois, was designed by Chicago architect Solon S. Beman, best known for planning the town of Pullman. Its walls are made of field boulders in widely varied colors, mostly from a farm just south of town, set against precisely cut limestone lintels, sills and string courses. A tall square tower with a pyramidal roof rises above a heavy, horizontal body, and a deeply recessed arched entry is framed by light stone molding. The nave has barrel vaults, pine beadboard wainscoting and curved oak pews. The building was a gift from two prominent local men, Captain Don Carlos Newton and the Rev. Elijah H. Gammon. Newton brought home plans of a southern French Romanesque church to guide the design. It was listed as a strong example of Beman's Romanesque Revival work and of Chicago School influence. It remains largely unaltered and in use.
Significance in brief: The church is presented as a representative example of Solon S. Beman's forceful, massive Romanesque Revival work. It is noted for its distinctive use of varicolored field boulders with cut limestone trim. Its design drew on plans of a southern French Romanesque church brought back by a local donor, and it reflects the influence of the early Chicago School.
Machine-generated summary. This summary was generated by a language model from the official nomination document and has not been reviewed line by line by an editor. It may contain errors. Check the source document before relying on any detail. Source: nomination document (PDF) · National Archives catalog entry. NRHP reference 83000320, listed July 28, 1983. Summary generated October 2026 (model claude-sonnet-5-5, prompt v1.0-2026-10-29, confidence medium).
Key facts
| Address | 8 N. Batavia Ave., Batavia |
|---|---|
| County | Kane County |
| Listed | July 28, 1983 |
| Reference number | 83000320 |
| Resource type | Building |
| Period of significance | 1800-1899 |
| Architect / builder | Solon Spencer Beman (architect); I.S. Stephen (contractor); T.M. Hunter (project superintendent) |
| Architectural style | Romanesque Revival (French Romanesque influence) |
| Areas of significance | Architecture |
| Level of significance | State |
| Status (as stated in the nomination) | Occupied and in excellent condition, in religious use; virtually unmodified apart from a small rear addition, electric lighting replacing gas, and finished basement rooms. |
| Acreage | 0.5 |
| Coordinates | 41.85048, -88.31165 (NPS GIS) |
What listing means for this property
Religious properties are listed for their architectural or historical significance, not their religious use. Listing is honorary and does not restrict the congregation's use of the building. The federal rehabilitation credit is generally unavailable unless part of the building is income-producing; some state programmes and preservation grants do cover religious buildings. Federal funding or permits trigger Section 106 review.
General information, not legal or tax advice. Rules change; confirm with your State Historic Preservation Office or a qualified adviser.
Sources and further reading
- National Park Service, National Register of Historic Places database (snapshot May 2026), reference 83000320.
- Nomination form (PDF, National Archives) — catalog entry
- Wikipedia article (used for cross-checking only; text not reproduced here)
- Wikidata Q7888253
- This listing as JSON
Last updated October 2026. Found an error? See the editorial policy for how to report it.