Fabyan Villa
Also known as: Fabyan Museum
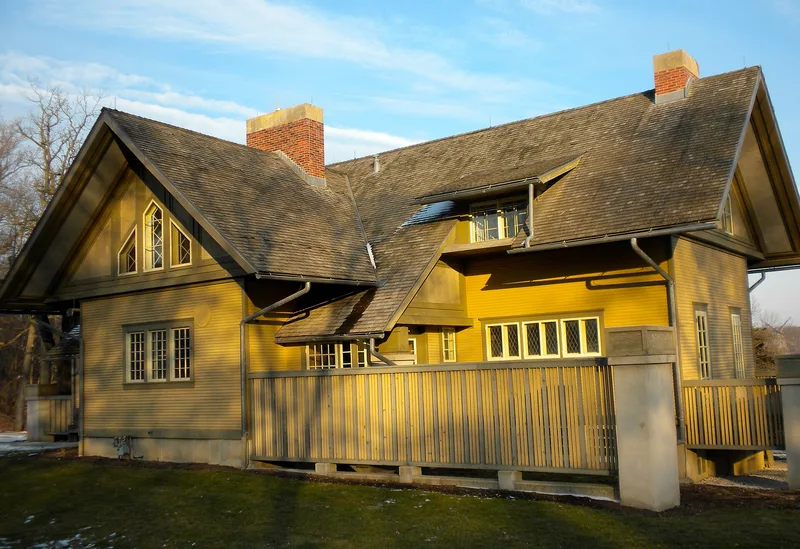

Why it's listed
Fabyan Villa is a three-story frame country house on the Fox River in Geneva, Illinois, designed in 1907 by Frank Lloyd Wright for Chicago cotton trader George Fabyan. Wright built around a smaller gabled house already on the site, producing a cruciform plan with broad stuccoed eaves and sweeping verandas. The older roofline appears to have prompted new decorative ideas, including peaked second-floor windows and a six-sided polygonal motif repeated on pillars. Inside, the pantry with its copper sink, a 1907 bathroom with a round shower lined with mica-flecked concrete, and woodwork matching nearby Wright houses survive. The county forest preserve district acquired the property in 1939, sparing it from a string of owners and modernizations. The house also anchors the former Riverbank estate, where Fabyan supported acoustical and cryptographic research. It is listed as an example of Wright's Prairie period work and as a record of a prosperous 1907 household.
Significance in brief: The nomination argues the villa was designed at the height of Wright's Prairie House period and shows how an existing gabled house inspired original decorative details, especially the peaked windows and six-sided polygonal motif. It also shares many elements with other contemporary Wright homes. Because the county acquired it in 1939, it avoided modification by many owners, and it is tied to the Fabyan estate, where acoustics and cryptology research took place.
Machine-generated summary. This summary was generated by a language model from the official nomination document and has not been reviewed line by line by an editor. It may contain errors. Check the source document before relying on any detail. Source: nomination document (PDF) · National Archives catalog entry. NRHP reference 84001128, listed February 9, 1984. Summary generated October 2026 (model claude-sonnet-5-5, prompt v1.0-2026-10-29, confidence medium).
Key facts
| Address | 1511 S. Batavia Ave., Geneva |
|---|---|
| County | Kane County |
| Listed | February 9, 1984 |
| Reference number | 84001128 |
| Resource type | Building |
| Period of significance | 1900-1907 |
| Architect / builder | Frank Lloyd Wright |
| Areas of significance | Architecture |
| Level of significance | National |
| Status (as stated in the nomination) | Occupied and used as a museum; condition described as good to fair and altered, with the ground floor in poor condition. Restoration of the verandas is being planned. |
| Acreage | 1 |
| Coordinates | 41.87128, -88.31208 (NPS GIS) |
What listing means for this property
National Register listing is honorary for a privately owned home: it does not by itself restrict what an owner may do with their own money, and it does not require public access. Restrictions come from local landmark or historic-district ordinances, which are separate (how they differ).
Owner-occupied houses are not eligible for the 20% federal rehabilitation tax credit, which applies to income-producing buildings, but many states offer credits for homeowners. Listing also opens the door to preservation easements and to buying a plaque. Start with what listing means for homeowners, renovating a listed house and selling one.
General information, not legal or tax advice. Rules change; confirm with your State Historic Preservation Office or a qualified adviser.
Sources and further reading
- National Park Service, National Register of Historic Places database (snapshot May 2026), reference 84001128.
- Nomination form (PDF, National Archives) — catalog entry
- Wikipedia article (used for cross-checking only; text not reproduced here)
- Wikidata Q5428276
- This listing as JSON
Last updated October 2026. Found an error? See the editorial policy for how to report it.