Geneva Country Day School
Also known as: Adventure School; Geneva Memorial Community Center (1956)

Why it's listed
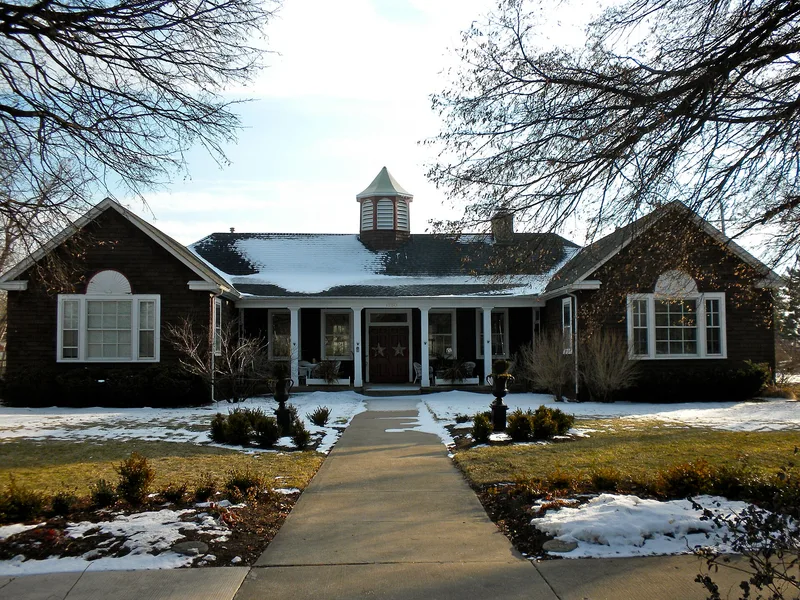
Built in 1927 at the corner of South Street and Western Avenue in Geneva, Illinois, this one-story shingled cottage housed the Geneva Country Day School. The H-shaped building places two classroom wings on either side of a central library with a fireplace, French doors, and a four-column front porch. Holabird and Roche, a leading Chicago architectural firm, designed it using plans guided by the University of Chicago School of Education. The school grew from a small tutoring group started in 1919 in the barn of William D. Bangs and his wife, and it followed progressive education ideas that treated the child, rather than the teacher, as the center of learning. Light-filled rooms, direct access outdoors, and a home-like scale were meant to support that approach. The school closed in 1939 during the Depression because too few students enrolled in the upper grades. The building keeps its original location and much of its exterior and plan, and it was recognized for its local importance in education and architecture.
Significance in brief: The building is locally significant under Criteria A and C as an example of the progressive education movement in the Fox River Valley. Its home-like cottage design, small classrooms around a central library, many windows and doors, and open grounds were planned to match progressive teaching ideas advised by the University of Chicago School of Education.
Machine-generated summary. This summary was generated by a language model from the official nomination document and has not been reviewed line by line by an editor. It may contain errors. Check the source document before relying on any detail. Source: nomination document (PDF) · National Archives catalog entry. NRHP reference 89001111, listed August 21, 1989. Summary generated October 2026 (model claude-sonnet-5-5, prompt v1.0-2026-10-29, confidence high).
Key facts
| Address | 1250 South St., Geneva |
|---|---|
| County | Kane County |
| Listed | August 21, 1989 |
| Reference number | 89001111 |
| Resource type | Building |
| Period of significance | 1927-1939 |
| Architect / builder | Holabird and Roche |
| Architectural style | Late 19th and Early 20th Century American Movements (cottage or bungalow style with minimal Colonial Revival references) |
| Criteria |
|
| Areas of significance | Education, Architecture |
| Level of significance | Local |
| Status (as stated in the nomination) | Exterior appears virtually as it did in 1927; basic interior plan preserved, though carpeting and dropped ceilings were added. Currently used for offices (American Red Cross, Fox River Chapter). |
| Acreage | 1.2 |
| Coordinates | 41.88316, -88.32028 (NPS GIS) |
What listing means for this property
For a publicly owned building or structure, listing mainly matters when federal funds, permits or licences are involved: projects then go through Section 106 review so effects on the property are considered. Listing also strengthens applications for preservation grants and, for leased income-producing uses, can enable the federal rehabilitation tax credit.
General information, not legal or tax advice. Rules change; confirm with your State Historic Preservation Office or a qualified adviser.
Sources and further reading
- National Park Service, National Register of Historic Places database (snapshot May 2026), reference 89001111.
- Nomination form (PDF, National Archives) — catalog entry
- Wikipedia article (used for cross-checking only; text not reproduced here)
- Wikidata Q5532994
- This listing as JSON
Last updated October 2026. Found an error? See the editorial policy for how to report it.