Central Geneva Historic District (Boundary Increase)

Why it's listed
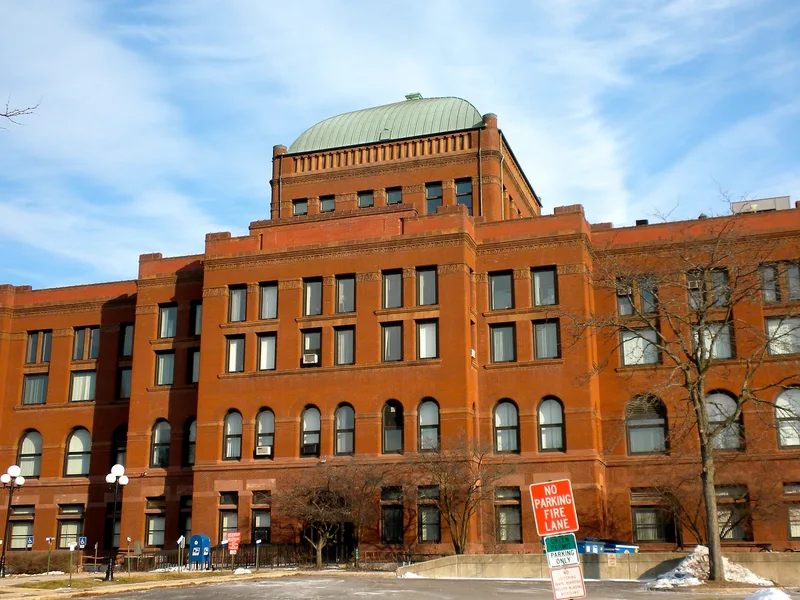
Central Geneva is a roughly 67-acre historic district on the Fox River in Geneva, Illinois, 37 miles west of Chicago. It takes in both sides of West State Street and most of the southern half of the original town plat. Most houses are two-story frame buildings from 1840 to 1900, and several are among the oldest in the city. Local riverstone vernacular houses sit alongside Greek Revival, Gothic Revival, Italianate, Federal Revival, Neoclassical and Prairie School examples. The 1892 Kane County Courthouse, built of red limestone and brick over an iron frame, anchors the area. The district reflects Geneva's growth after settlement in the 1830s, its selection as county seat in 1836, its mills and light industry along the river, and the arrival of the railroad in 1853, which drew many Swedish immigrants. Buildings such as the Unitarian Church of 1843, the 1908 Carnegie-funded library and city hall are noted for their history and design.
Significance in brief: The district is significant for its cohesive mid- to late nineteenth-century architecture, including Greek Revival, Gothic Revival, Italianate, Federal and Prairie School buildings, and many local riverstone houses. It also reflects Geneva's role as the Kane County seat, a trading and light-industry town, and a home to New England settlers and Swedish immigrants. The Kane County Courthouse anchors the district visually.
Machine-generated summary. This summary was generated by a language model from the official nomination document and has not been reviewed line by line by an editor. It may contain errors. Check the source document before relying on any detail. Source: nomination document (PDF). NRHP reference 16000897, listed July 10, 2017. Summary generated October 2026 (model claude-sonnet-5-5, prompt v1.0-2026-10-29, confidence medium).
Key facts
| Address | 0-200, 300-500 blks. S. 6th, 11-13 S. 7th, 600 blks. of State, James, Campbell, Fulton & South, 9,11 N. 2nd Sts., Geneva |
|---|---|
| County | Kane County |
| Listed | July 10, 2017 |
| Reference number | 16000897 |
| Resource type | District |
| Period of significance | 1800-1899 |
| Architect / builder | W. J. Edbrooke and J. P. Burnham (Kane County Courthouse); John Rudolph Schmoldt (Walter House); Clark and Long (Sackett House) |
| Architectural style | Mixed nineteenth-century styles: Greek Revival, Gothic Revival, Italianate, Neoclassical, Federal Revival, Prairie School, and vernacular riverstone |
| Areas of significance | Architecture, Commerce, Industry, Transportation |
| Level of significance | Local |
| Status (as stated in the nomination) | Condition marked excellent, with both unaltered and altered buildings; the district is described as tree lined and generally well tended, with minimal intrusions such as the Community Hospital and a telephone company building. |
| Acreage | 19.44 |
| Coordinates | 41.88853, -88.31081 (NPS GIS) |
What listing means for this property
This is a historic district. Buildings within its boundary are either contributing (they add to the district's significance) or non-contributing. Owners of contributing income-producing buildings can claim the 20% federal rehabilitation tax credit; homeowners should look at state credits. National Register districts impose no design review by themselves; a local historic district ordinance, if one exists, does (the difference explained).
General information, not legal or tax advice. Rules change; confirm with your State Historic Preservation Office or a qualified adviser.
Sources and further reading
- National Park Service, National Register of Historic Places database (snapshot May 2026), reference 16000897.
- Nomination form (PDF, National Archives)
- Wikipedia article (used for cross-checking only; text not reproduced here)
- Wikidata Q5061122
- This listing as JSON
Last updated October 2026. Found an error? See the editorial policy for how to report it.