Elizabeth Place
Also known as: Fargo, Henry Bond, House

Why it's listed
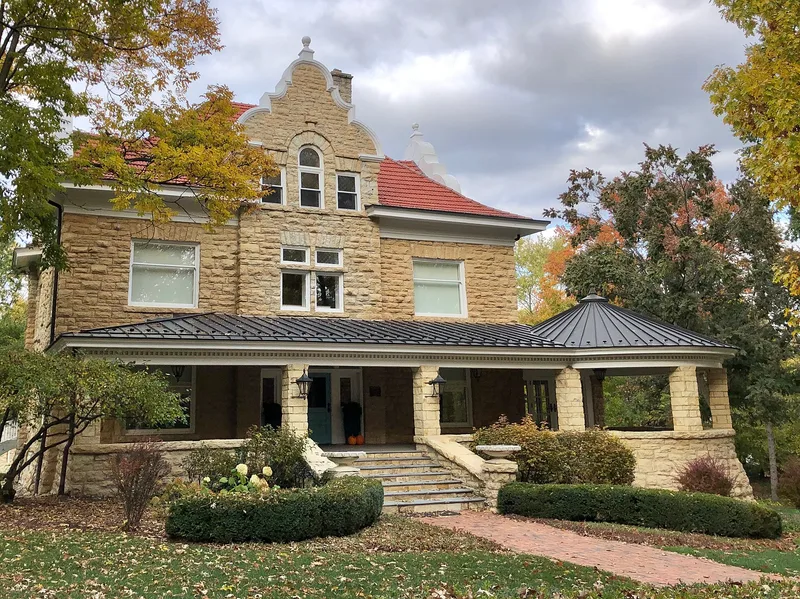
Elizabeth Place is a 1.7-acre residential property on a rise at the south entrance to downtown Geneva, Illinois. Built in 1898-1900 for real estate dealer Henry Bond Fargo and his wife Anna Elizabeth, it includes a three-story main house and a matching two-story coach house, both of locally quarried limestone. A stone garage was added in the early 1990s. The house shows Mission Style design in its baroque parapets with ball finials, Palladian windows and red clay tile roof, and a wraparound porch was rebuilt in 2006 from 1940s photographs. Fargo promoted development in Geneva, Sycamore and DeKalb between 1890 and 1932, and the property is recognized for that association. It is also valued as an unusually intact Mission Style building among Geneva's mostly classical stone architecture. The grounds, divided by a creek, were once the site of a mineral spring.
Significance in brief: The property is tied to Henry Bond Fargo, who helped drive development in Geneva, Sycamore and DeKalb from 1890 to 1932. It is also a distinctive example of Mission Style architecture built in local limestone, in a town where earlier stone buildings were mostly Greek Revival and Italianate. Its hilltop position makes it a landmark at the south gateway to downtown Geneva.
Machine-generated summary. This summary was generated by a language model from the official nomination document and has not been reviewed line by line by an editor. It may contain errors. Check the source document before relying on any detail. Source: nomination document (PDF) · National Archives catalog entry. NRHP reference 08000398, listed May 12, 2008. Summary generated October 2026 (model claude-sonnet-5-5, prompt v1.0-2026-10-29, confidence medium).
Key facts
| Address | 316 Elizabeth Pl., Geneva |
|---|---|
| County | Kane County |
| Listed | May 12, 2008 |
| Reference number | 08000398 |
| Resource type | Building |
| Period of significance | 1898-1932 |
| Architect / builder | Wilson, August, Builder |
| Architectural style | Late 19th and 20th Century Revivals / Mission/Spanish Colonial Revival |
| Criteria |
|
| Areas of significance | Architecture |
| Level of significance | Local |
| Status (as stated in the nomination) | Described as in excellent condition, well maintained and restored; the south porch roof was reconstructed in 2006 and the kitchen remodeled. Used as a single dwelling, with the coach house used as an office. |
| Acreage | 1.7 |
| Coordinates | 41.88174, -88.31091 (NPS GIS) |
What listing means for this property
National Register listing is honorary: it recognises significance and does not restrict what a private owner may do without federal money or permits. It unlocks the 20% federal rehabilitation tax credit for income-producing buildings, state credits in many states, and Section 106 review when federal agencies are involved. See what listing means in practice.
General information, not legal or tax advice. Rules change; confirm with your State Historic Preservation Office or a qualified adviser.
Sources and further reading
- National Park Service, National Register of Historic Places database (snapshot May 2026), reference 08000398.
- Nomination form (PDF, National Archives) — catalog entry
- Wikipedia article (used for cross-checking only; text not reproduced here)
- Wikidata Q5363355
- This listing as JSON
Last updated October 2026. Found an error? See the editorial policy for how to report it.