Tri-Taylor Historic District (Boundary Increase)
Also known as: See Also:Tri-Taylor Historic District

Why it's listed
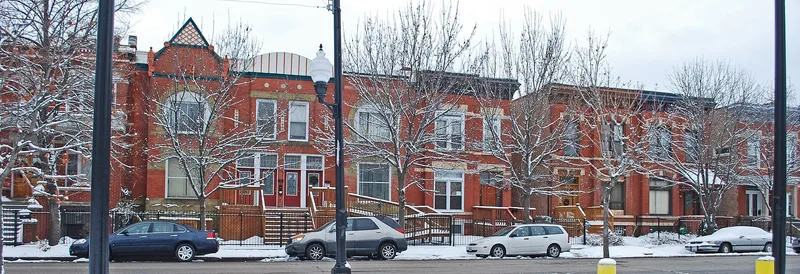
This boundary increase enlarges the Tri-Taylor Historic District on Chicago's West Side by two areas. The northern extension takes in the 500 blocks of Oakley and Claremont and the north side of Harrison Street, with 14 contributing and 5 non-contributing buildings. The Taylor-Oakley extension adds parts of South Oakley and West Taylor Street, with 10 contributing and 3 non-contributing buildings. Most were built in the 1880s and 1890s as brick or stone rowhouses, flats and mixed commercial buildings, with Italianate, Classical Revival and Richardsonian Romanesque detailing. They had been omitted from the 1983 listing through professional oversight. Their inclusion shows the same late nineteenth-century second-settlement growth seen across the neighborhood. It completes streetscapes that had been cut in half. It also sets boundaries at visible barriers: the Eisenhower Expressway, the Medical Center, Ogden Avenue and Western Avenue. The result is a more coherent historic neighborhood of tree-lined, modest-scale residential blocks.
Significance in brief: The added buildings were left out of the original 1983 listing through professional oversight. They show the same late nineteenth-century 'second-settlement' pattern of rowhouses, flats and mixed commercial streets found in the rest of the district. Adding them completes broken streetscapes and gives the district clearer boundaries against the Eisenhower Expressway, the Medical Center and Western and Ogden Avenues.
Machine-generated summary. This summary was generated by a language model from the official nomination document and has not been reviewed line by line by an editor. It may contain errors. Check the source document before relying on any detail. Source: nomination document (PDF) · National Archives catalog entry. NRHP reference 87002540, listed February 3, 1988. Summary generated October 2026 (model claude-sonnet-5-5, prompt v1.0-2026-10-29, confidence medium).
Key facts
| Address | Roughly bounded on the N by Oakley, Harrison and Claremont Sts. and on the SE by Taylor and Oakley Sts., Chicago |
|---|---|
| County | Cook County |
| Listed | February 3, 1988 |
| Reference number | 87002540 |
| Resource type | District |
| Architectural style | Italianate, Classical Revival, Richardsonian Romanesque, Romanesque and High Victorian rowhouses, flats and commercial buildings |
| Areas of significance | Architecture, Social History |
| Level of significance | Local |
| Status (as stated in the nomination) | Most buildings retain good integrity; some have alterations, and a few parcels on Taylor Street are vacant. One 2227 W. Taylor building has boarded windows. |
| Acreage | 6 |
| Within district | Chicago Park Boulevard System Historic District |
| Coordinates | 41.87152, -87.68303 (NPS GIS) |
What listing means for this property
This is a historic district. Buildings within its boundary are either contributing (they add to the district's significance) or non-contributing. Owners of contributing income-producing buildings can claim the 20% federal rehabilitation tax credit; homeowners should look at state credits. National Register districts impose no design review by themselves; a local historic district ordinance, if one exists, does (the difference explained).
General information, not legal or tax advice. Rules change; confirm with your State Historic Preservation Office or a qualified adviser.
Sources and further reading
- National Park Service, National Register of Historic Places database (snapshot May 2026), reference 87002540.
- Nomination form (PDF, National Archives) — catalog entry
- Wikipedia article (used for cross-checking only; text not reproduced here)
- Wikidata Q60745039
- This listing as JSON
Last updated October 2026. Found an error? See the editorial policy for how to report it.