Lindemann and Hoverson Company Showroom and Warehouse

Why it's listed
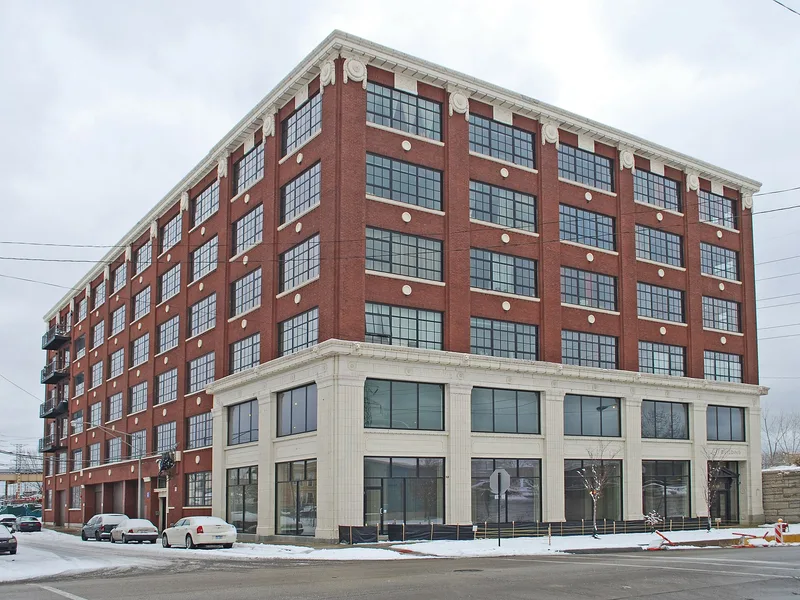
Rising six stories beside the Chicago & North Western rail sidings in Chicago's East Garfield Park, this showroom and warehouse was built in 1924-25 for the Lindemann & Hoverson Company of Milwaukee. Architect Paul Gerhardt, Sr. paired a flat slab reinforced concrete frame with pressed brick walls and detailed terra cotta. A two-story white terra cotta base with fluted pilasters, Greek key friezes and lion heads marks the showroom, while brick piers and medallion-decorated bands express the structural grid above. Inside, glazed terra cotta tile lines the lobby and former showroom, and the upper floors remain open warehouse space supported by mushroom-capital columns. The building is valued as a rare surviving example of early 20th-century industrial architecture in the neighborhood's rail corridor and as one of the few known industrial works by Gerhardt, better known for county and school buildings. Window infill from 1979 and later partitions have altered parts of it, but the original appearance remains readable.
Significance in brief: The nomination presents it as a rare surviving example of early 20th-century utilitarian industrial buildings in East Garfield Park's rail-served industrial corridor. It is also one of the few known industrial designs by Paul Gerhardt, Sr., who is best known for municipal and school buildings. The building keeps its flat slab concrete structure, terra cotta ornament and original showroom and lobby finishes.
Machine-generated summary. This summary was generated by a language model from the official nomination document and has not been reviewed line by line by an editor. It may contain errors. Check the source document before relying on any detail. Source: nomination document (PDF) · National Archives catalog entry. NRHP reference 08001095, listed November 26, 2008. Summary generated October 2026 (model claude-sonnet-5-5, prompt v1.0-2026-10-29, confidence medium).
Key facts
| Address | 2620 W. Washington Blvd., Chicago |
|---|---|
| County | Cook County |
| Listed | November 26, 2008 |
| Reference number | 08001095 |
| Resource type | Building |
| Architect / builder | Paul Gerhardt, Sr. (architect); Great Lakes Construction Company (contractor) |
| Architectural style | Late 19th and 20th Century Revivals: Italian Renaissance |
| Areas of significance | Architecture |
| Level of significance | Local |
| Status (as stated in the nomination) | Described as retaining much of its original integrity and in good condition; most windows were infilled with concrete block in 1979, and the building has tenant offices on upper floors. |
| Acreage | 0.9 |
| Within district | Chicago Park Boulevard System Historic District |
| Coordinates | 41.88318, -87.69186 (NPS GIS) |
What listing means for this property
For an income-producing building, listing (individually or as a contributing building in a district) is the gateway to the 20% federal rehabilitation tax credit on qualified rehabilitation costs, often stackable with state credits. Work claiming the credit must follow the Secretary of the Interior's Standards and be approved in advance.
Listing does not restrict a private owner acting without federal money or permits; where federal funding or licensing is involved, Section 106 review applies.
General information, not legal or tax advice. Rules change; confirm with your State Historic Preservation Office or a qualified adviser.
Sources and further reading
- National Park Service, National Register of Historic Places database (snapshot May 2026), reference 08001095.
- Nomination form (PDF, National Archives) — catalog entry
- Wikipedia article (used for cross-checking only; text not reproduced here)
- Wikidata Q65042128
- This listing as JSON
Last updated October 2026. Found an error? See the editorial policy for how to report it.