Shedd Park Fieldhouse

Why it's listed
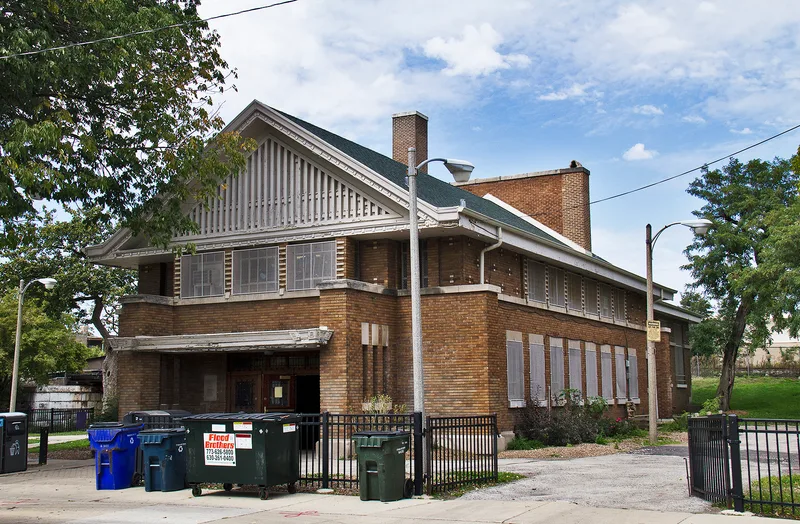
Shedd Park Fieldhouse is a two-story brick recreation building in the southwest corner of a small public park in Chicago's South Lawndale neighborhood. Built in 1916 for the West Park Commission, it measures 36 by 78 feet and has rough mottled brown brick walls, Indiana limestone trim, a gabled roof and a monumental entrance with a wood trellis. Inside are a game room, meeting rooms and a second-floor auditorium with a stage, a small balcony and exposed decorative double-beamed arches. A complementary gymnasium was added behind it in 1928. The architect, William Drummond, trained at the University of Illinois and worked in Frank Lloyd Wright's Oak Park studio. The building is regarded as one of the most important Prairie School works and as the best fieldhouse in that style. The park is named for merchant and philanthropist John G. Shedd, who supported the project.
Significance in brief: The nomination calls it among the most important monuments of the Prairie School of Architecture and the best fieldhouse built by Prairie School architects. It is an impressive, well-detailed example of early modern design by a former Frank Lloyd Wright chief draftsman. Buildings of this character, size and quality are rare, giving it regional, local and international significance.
Machine-generated summary. This summary was generated by a language model from the official nomination document and has not been reviewed line by line by an editor. It may contain errors. Check the source document before relying on any detail. Source: nomination document (PDF) · National Archives catalog entry. NRHP reference 74000755, listed December 30, 1974. Summary generated October 2026 (model claude-sonnet-5-5, prompt v1.0-2026-10-29, confidence high).
Key facts
| Address | 3660 W. 23rd St., Chicago |
|---|---|
| County | Cook County |
| Listed | December 30, 1974 |
| Reference number | 74000755 |
| Resource type | Building |
| Period of significance | 1916 |
| Architect / builder | William Drummond (architect); gymnasium addition by Michaelsen & Rognstad |
| Architectural style | Prairie School |
| Areas of significance | Architecture |
| Level of significance | State |
| Status (as stated in the nomination) | Listed in good condition, altered, on its original site, and in public use as a park fieldhouse; the original Spanish tile roof has been replaced with asbestos asphalt shingles. |
| Acreage | 0.6 |
| Coordinates | 41.85024, -87.71704 (NPS GIS) |
What listing means for this property
For a publicly owned building or structure, listing mainly matters when federal funds, permits or licences are involved: projects then go through Section 106 review so effects on the property are considered. Listing also strengthens applications for preservation grants and, for leased income-producing uses, can enable the federal rehabilitation tax credit.
General information, not legal or tax advice. Rules change; confirm with your State Historic Preservation Office or a qualified adviser.
Sources and further reading
- National Park Service, National Register of Historic Places database (snapshot May 2026), reference 74000755.
- Nomination form (PDF, National Archives) — catalog entry
- Wikipedia article (used for cross-checking only; text not reproduced here)
- Wikidata Q7492298
- This listing as JSON
Last updated October 2026. Found an error? See the editorial policy for how to report it.