Sears, Roebuck and Company Complex

Why it's listed
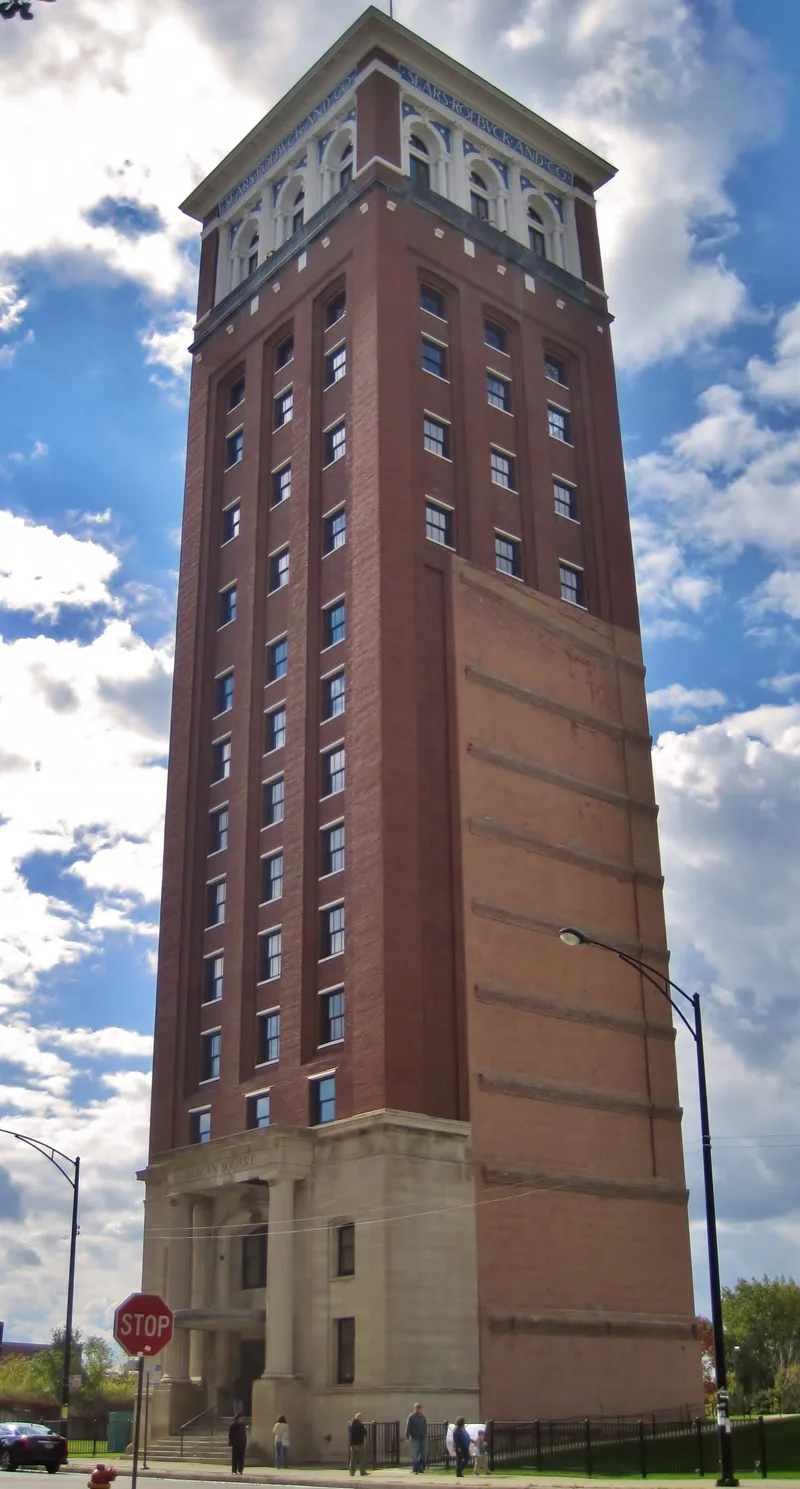
Four red brick buildings on Chicago's west side make up the oldest surviving Sears, Roebuck and Company headquarters and catalogue complex. Designed by Nimmons and Fellows and built by the Thompson-Starrett Company, the complex began in 1905 and was ready for operations in 1906. It includes a five-story Administration Building, which served as company headquarters until 1973, and a nine-story Mail Order Plant with 3 million square feet of floor space, described as the world's largest business building at the time. A six-story laboratory building once housed the catalogue printing plant, and a one-story Power Plant still serves the site. Despite alterations, the buildings keep much of their original character. The complex is tied to the company's rise under Richard Sears, Julius Rosenwald and Robert E. Wood, and to the catalogue that served rural American consumers. About 16 of the original 41.6 acres are included, and the complex remains in active use.
Significance in brief: The complex symbolizes Sears' dominance of the mail order industry and is the oldest known surviving Sears headquarters and catalogue complex. The Mail Order Plant, with 3 million square feet of floor space, was described as the world's largest business building when built. The company's growth is traced through Richard Sears, Julius Rosenwald and Robert E. Wood.
Machine-generated summary. This summary was generated by a language model from the official nomination document and has not been reviewed line by line by an editor. It may contain errors. Check the source document before relying on any detail. Source: nomination document (PDF) · National Archives catalog entry. NRHP reference 78001129, listed June 2, 1978. Summary generated October 2026 (model claude-sonnet-5-5, prompt v1.0-2026-10-29, confidence medium).
Key facts
| Address | 925 S. Homan Ave., Chicago |
|---|---|
| County | Cook County |
| Listed | June 2, 1978 |
| Reference number | 78001129 |
| Resource type | Building |
| Period of significance | 1905-present |
| Architect / builder | Nimmons and Fellows (architects); Thompson-Starrett Company (builder) |
| Areas of significance | Commerce |
| Level of significance | National |
| National Historic Landmark | Yes, designated June 2, 1978 |
| Status (as stated in the nomination) | Occupied and fully utilized and well maintained, though in a somewhat deteriorated neighborhood. Some alterations have been made over the years. |
| Within district | Chicago Park Boulevard System Historic District |
| Coordinates | 41.86941, -87.71183 (NPS GIS) |
What listing means for this property
For an income-producing building, listing (individually or as a contributing building in a district) is the gateway to the 20% federal rehabilitation tax credit on qualified rehabilitation costs, often stackable with state credits. Work claiming the credit must follow the Secretary of the Interior's Standards and be approved in advance.
Listing does not restrict a private owner acting without federal money or permits; where federal funding or licensing is involved, Section 106 review applies.
General information, not legal or tax advice. Rules change; confirm with your State Historic Preservation Office or a qualified adviser.
Sources and further reading
- National Park Service, National Register of Historic Places database (snapshot May 2026), reference 78001129.
- Nomination form (PDF, National Archives) — catalog entry
- Wikipedia article (used for cross-checking only; text not reproduced here)
- Wikidata Q7441774
- This listing as JSON
Last updated October 2026. Found an error? See the editorial policy for how to report it.