Central Park Theater
Also known as: House of Prayer; Church of God in Christ

Why it's listed
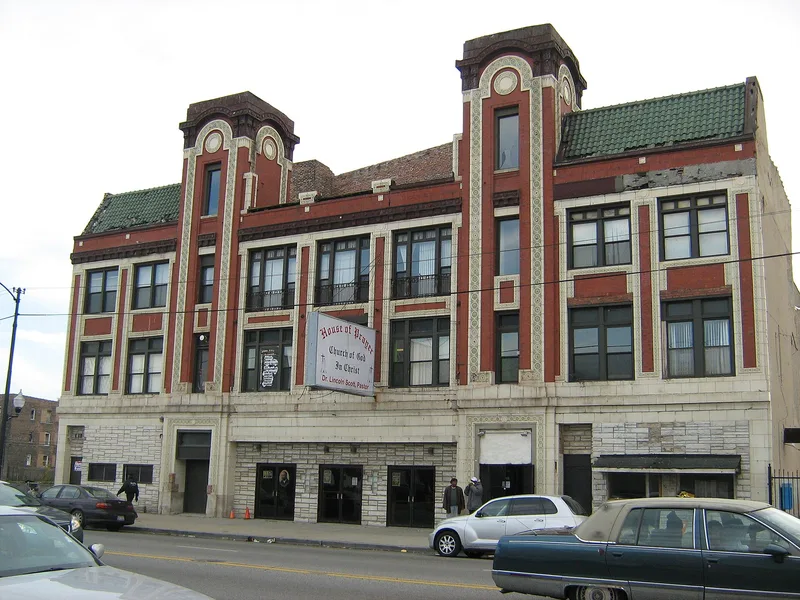
Built in 1917 on Roosevelt Road in Chicago's Lawndale neighborhood, this three-story theater is recognizable by its twin towers, red brick walls and bands of cream and green terra cotta. Architects C.W. and George L. Rapp designed it for Balaban and Katz, whose first movie palace it was. Its success made Rapp and Rapp the chain's architects, later working for the Paramount-Publix organization. The theater was widely regarded as the first mechanically air-cooled theater in the world, allowing year-round operation, and it used cantilevered balcony and mezzanine seating to eliminate interior columns. It also pioneered orchestra and stage-act presentations alongside films. Lawndale's Jewish population and later its African American residents attended it. The theater closed in 1971 and became a church, which covered the main-floor walls and added a ceiling that closed off the balcony, though the decorative stage, box seats, lobby and staircase survive. Few historic commercial buildings remain nearby, so the theater is a rare reminder of the corridor's past.
Significance in brief: It was the first movie palace of the Balaban and Katz chain and the first Rapp and Rapp theater for that client. It was widely recognized as the first mechanically air-cooled theater in the world and introduced cantilevered balcony and mezzanine seating that removed columns from the auditorium. It is also a rare surviving entertainment venue that served Lawndale's Jewish and later African American communities.
Machine-generated summary. This summary was generated by a language model from the official nomination document and has not been reviewed line by line by an editor. It may contain errors. Check the source document before relying on any detail. Source: nomination document (PDF) · National Archives catalog entry. NRHP reference 05000873, listed August 10, 2005. Summary generated October 2026 (model claude-sonnet-5-5, prompt v1.0-2026-10-29, confidence high).
Key facts
| Address | 3531-39 W. Roosevelt Rd., Chicago |
|---|---|
| County | Cook County |
| Listed | August 10, 2005 |
| Reference number | 05000873 |
| Resource type | Building |
| Period of significance | 1917-1955 |
| Architect / builder | Rapp and Rapp (C.W. and George L. Rapp), architects |
| Architectural style | Late 19th and 20th Century Revivals: Spanish Revival |
| Criteria |
|
| Areas of significance | Entertainment/Recreation, Invention, Engineering |
| Level of significance | National |
| Status (as stated in the nomination) | Closed as a theater in 1971 and acquired that year by a church for use as a sanctuary; the balcony level plaster is deteriorating and the surrounding block has lost most of its historic commercial buildings. |
| Acreage | 0.9 |
| Within district | Chicago Park Boulevard System Historic District |
| Coordinates | 41.86651, -87.70734 (NPS GIS) |
What listing means for this property
For a publicly owned building or structure, listing mainly matters when federal funds, permits or licences are involved: projects then go through Section 106 review so effects on the property are considered. Listing also strengthens applications for preservation grants and, for leased income-producing uses, can enable the federal rehabilitation tax credit.
General information, not legal or tax advice. Rules change; confirm with your State Historic Preservation Office or a qualified adviser.
Sources and further reading
- National Park Service, National Register of Historic Places database (snapshot May 2026), reference 05000873.
- Nomination form (PDF, National Archives) — catalog entry
- Wikipedia article (used for cross-checking only; text not reproduced here)
- Wikidata Q65065855
- This listing as JSON
Last updated October 2026. Found an error? See the editorial policy for how to report it.