Cermak, Anton, House

Why it's listed
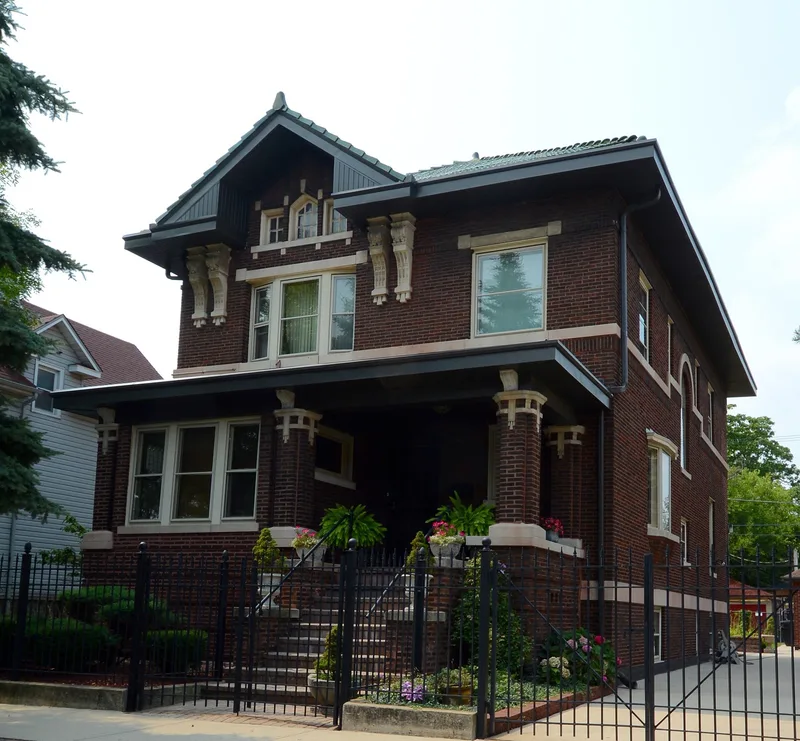
Built in 1912 at 2348 South Millard Avenue in Chicago's South Lawndale neighborhood, this two-and-a-half story house is a red-brown brick American Foursquare with limestone trim, a hipped roof, and a square footprint on a raised basement. Details include a front porch with brick piers and limestone bases, classically inspired wood brackets, and a Palladian-style attic dormer. Inside, a central hall, an oak staircase, oak floors, and rounded wall-to-ceiling corners survive. Anton Cermak, who became mayor of Chicago in 1931, lived here from 1923 until his assassination in 1933. Born in Bohemia, he rose from the Illinois legislature and the city council to lead the Cook County Board and the county Democratic Party. The nomination calls this the only Chicago property closely tied to him, and it was listed for that connection. A 1930s-era security alarm installed by Cermak remains on the wall, though it no longer works.
Significance in brief: The house is nominated under Criterion B for its association with Anton Cermak, Chicago's first and only foreign-born mayor, who lived there from 1923 until his 1933 assassination. It is described as the only property in Chicago closely associated with him, and it is where he lived during the most important years of his political career. The nomination argues local significance in politics and government.
Machine-generated summary. This summary was generated by a language model from the official nomination document and has not been reviewed line by line by an editor. It may contain errors. Check the source document before relying on any detail. Source: nomination document (PDF) · National Archives catalog entry. NRHP reference 10001201, listed February 4, 2011. Summary generated October 2026 (model claude-sonnet-5-5, prompt v1.0-2026-10-29, confidence high).
Key facts
| Address | 2348 S. Millard, Chicago |
|---|---|
| County | Cook County |
| Listed | February 4, 2011 |
| Reference number | 10001201 |
| Resource type | Building |
| Period of significance | 1923-1933 |
| Architect / builder | Randak, Frank A., architect; Rezny, James B., architect |
| Architectural style | Late 19th and 20th Century Revivals: Craftsman; Other: American Foursquare |
| Criteria |
|
| Areas of significance | Politics/Government |
| Level of significance | Local |
| Status (as stated in the nomination) | Retains high integrity and is still used as a single dwelling; a rear 1922 cottage is used as an office. The basement is used for storage. |
| Acreage | 0.9 |
| Coordinates | 41.85034, -87.71673 (NPS GIS) |
What listing means for this property
National Register listing is honorary for a privately owned home: it does not by itself restrict what an owner may do with their own money, and it does not require public access. Restrictions come from local landmark or historic-district ordinances, which are separate (how they differ).
Owner-occupied houses are not eligible for the 20% federal rehabilitation tax credit, which applies to income-producing buildings, but many states offer credits for homeowners. Listing also opens the door to preservation easements and to buying a plaque. Start with what listing means for homeowners, renovating a listed house and selling one.
General information, not legal or tax advice. Rules change; confirm with your State Historic Preservation Office or a qualified adviser.
Sources and further reading
- National Park Service, National Register of Historic Places database (snapshot May 2026), reference 10001201.
- Nomination form (PDF, National Archives) — catalog entry
- Wikipedia article (used for cross-checking only; text not reproduced here)
- Wikidata Q65054470
- This listing as JSON
Last updated October 2026. Found an error? See the editorial policy for how to report it.