Midwest Athletic Club
Also known as: The Midwest Hotel

Why it's listed
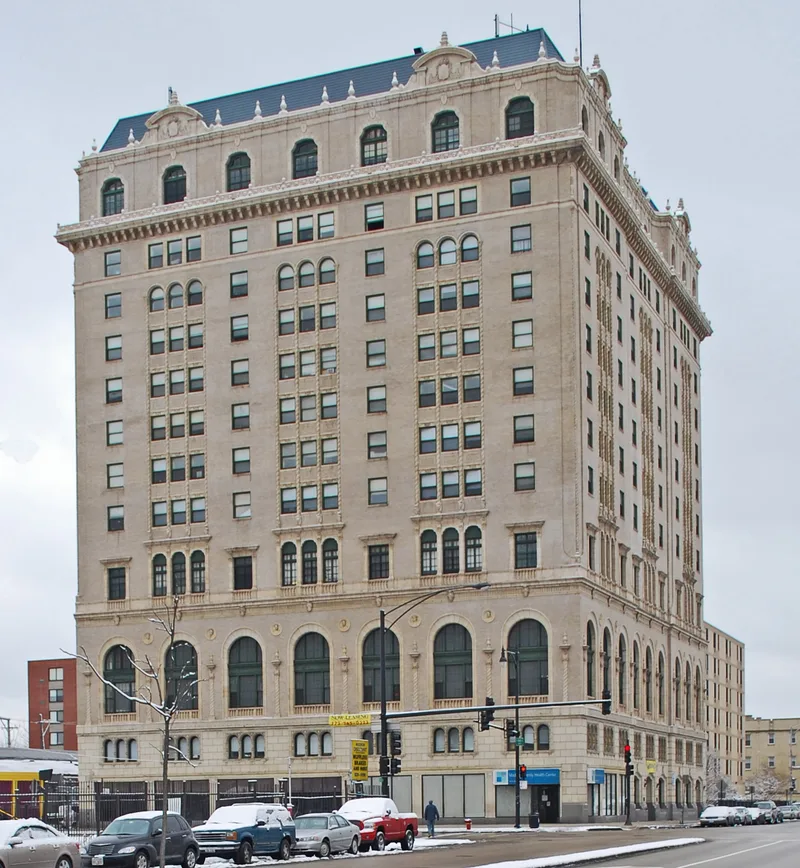
Rising thirteen stories at the northwest corner of Hamlin Avenue and Madison Street, this L-shaped steel-frame building was constructed from 1926 to 1928 as the Midwest Athletic Club, overlooking Garfield Park in Chicago. Michaelsen & Rognstad, architects who were also club members, designed it with cream-colored terra cotta on the lower two floors, buff brick above, Baroque-inspired trim and a recessed mansard roof. Arches define the facades, and the interior held an Olympic-size pool, a two-story gymnasium with running track, two ballrooms and 171 hotel rooms. The club grew from west side business groups and reached about 2,000 members by 1928, serving as a meeting place for the community. It entered receivership in 1930 and became a hotel, later housing athletes of Arthur Wirtz, including the Blackhawks. The nomination notes no comparable neighborhood club in the city, and the exterior and most major interiors remain intact, apart from a remodeled lobby.
Significance in brief: The nomination argues the building was the focus of community life in Garfield Park while the Club operated. It is also a prominent, well-designed example of the period's historicism, with Baroque-inspired terra cotta detailing. The exterior and major public spaces, except the remodeled lobby, retain their integrity. No comparable neighborhood social and athletic club was found elsewhere in Chicago.
Machine-generated summary. This summary was generated by a language model from the official nomination document and has not been reviewed line by line by an editor. It may contain errors. Check the source document before relying on any detail. Source: nomination document (PDF) · National Archives catalog entry. NRHP reference 84000138, listed October 18, 1984. Summary generated October 2026 (model claude-sonnet-5-5, prompt v1.0-2026-10-29, confidence high).
Key facts
| Address | 6 N. Hamlin Ave., Chicago |
|---|---|
| County | Cook County |
| Listed | October 18, 1984 |
| Reference number | 84000138 |
| Resource type | Building |
| Period of significance | 1926-1928 |
| Architect / builder | Michaelsen & Rognstad |
| Architectural style | Baroque-inspired historicism (terra cotta Baroque trim) |
| Areas of significance | Architecture, Social History |
| Level of significance | Local |
| Status (as stated in the nomination) | Undergoing rehabilitation at the time of nomination; first-floor storefronts and second-story windows were being restored, and the lobby was altered with plans to restore it. |
| Acreage | 0.2 |
| Coordinates | 41.88101, -87.72124 (NPS GIS) |
What listing means for this property
National Register listing is honorary: it recognises significance and does not restrict what a private owner may do without federal money or permits. It unlocks the 20% federal rehabilitation tax credit for income-producing buildings, state credits in many states, and Section 106 review when federal agencies are involved. See what listing means in practice.
General information, not legal or tax advice. Rules change; confirm with your State Historic Preservation Office or a qualified adviser.
Sources and further reading
- National Park Service, National Register of Historic Places database (snapshot May 2026), reference 84000138.
- Nomination form (PDF, National Archives) — catalog entry
- Wikipedia article (used for cross-checking only; text not reproduced here)
- Wikidata Q14687881
- This listing as JSON
Last updated October 2026. Found an error? See the editorial policy for how to report it.