Guyon Hotel

Why it's listed
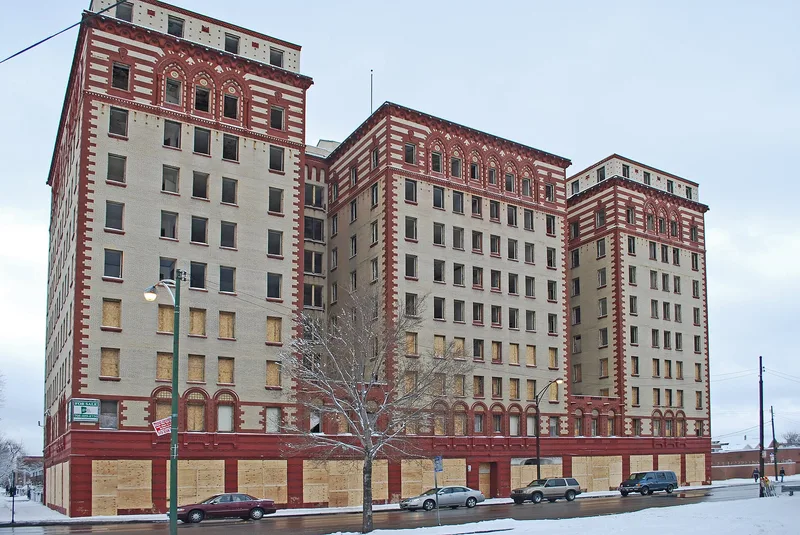
Rising nine stories above Washington Boulevard and Pulaski Road in West Garfield Park, this residential hotel was designed by Chicago architect Jens J. Jensen in 1927 and finished in 1928. Its poured concrete frame is covered in cream and red brick, red terra cotta, and ornamental tile, with arches, gargoyles, owls, lions and birds in the decoration. Shops line the ground floor, and two penthouse apartments sit at the ends of the E-shaped plan. The nomination ranks it among the finest terra cotta buildings in its neighborhood and a late example of the 1920s residential hotel that appealed to middle-class tenants. It also has a role in radio history. Entrepreneur J. Louis Guyon built it and used it for station WGES, whose twin towers topped the roof. Later, WOAK, which became the classical station WFMT, broadcast from its studios. Few major alterations have affected the exterior.
Significance in brief: The nomination argues the hotel is an outstanding example of 1920s Chicago design, with lavish terra cotta ornament and an eclectic, Moorish-flavored look. It also reflects the middle class's acceptance of residential hotels at the end of Chicago's apartment boom. It is tied to the history of Chicago radio, including stations WGES and WOAK, which became WVON and WFMT.
Machine-generated summary. This summary was generated by a language model from the official nomination document and has not been reviewed line by line by an editor. It may contain errors. Check the source document before relying on any detail. Source: nomination document (PDF) · National Archives catalog entry. NRHP reference 85000966, listed May 9, 1985. Summary generated October 2026 (model claude-sonnet-5-5, prompt v1.0-2026-10-29, confidence high).
Key facts
| Address | 4000 W. Washington Blvd., Chicago |
|---|---|
| County | Cook County |
| Listed | May 9, 1985 |
| Reference number | 85000966 |
| Resource type | Building |
| Period of significance | 1927-28 |
| Architect / builder | Jens J. Jensen |
| Criteria |
|
| Areas of significance | Architecture, Communications |
| Level of significance | State |
| Status (as stated in the nomination) | Listed as occupied, in excellent exterior condition and good interior condition, with multi-family residential use and ground-floor commercial tenants; exterior restoration was planned. |
| Acreage | 0.9 |
| Coordinates | 41.88206, -87.72632 (NPS GIS) |
What listing means for this property
For an income-producing building, listing (individually or as a contributing building in a district) is the gateway to the 20% federal rehabilitation tax credit on qualified rehabilitation costs, often stackable with state credits. Work claiming the credit must follow the Secretary of the Interior's Standards and be approved in advance.
Listing does not restrict a private owner acting without federal money or permits; where federal funding or licensing is involved, Section 106 review applies.
General information, not legal or tax advice. Rules change; confirm with your State Historic Preservation Office or a qualified adviser.
Sources and further reading
- National Park Service, National Register of Historic Places database (snapshot May 2026), reference 85000966.
- Nomination form (PDF, National Archives) — catalog entry
- Wikipedia article (used for cross-checking only; text not reproduced here)
- Wikidata Q5622849
- This listing as JSON
Last updated October 2026. Found an error? See the editorial policy for how to report it.