Robie, Frederick C., House
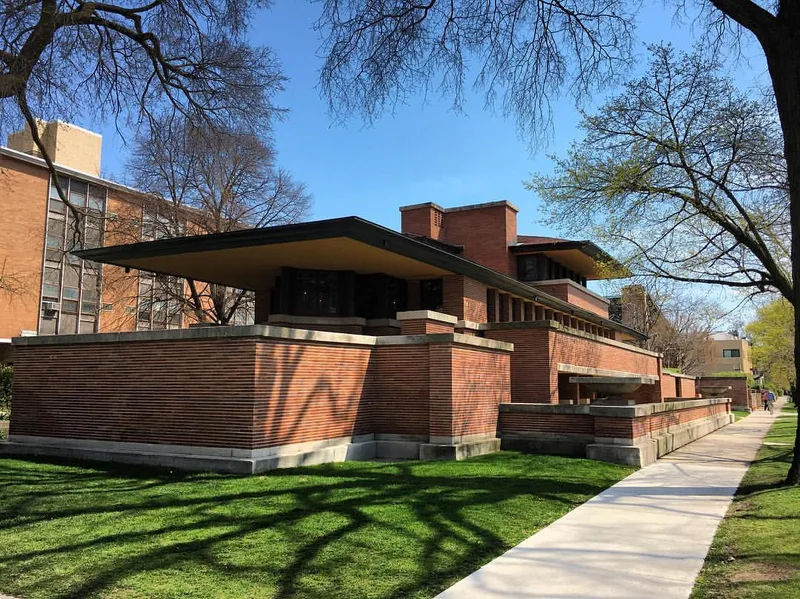

Why it's listed
Robie House is a brick residence on a narrow city lot at 5757 South Woodlawn Avenue in Chicago. Frank Lloyd Wright designed it, and it was built in 1907-1909 for Frederick Carleton Robie, who had made his money in bicycles and sewing machines. The house has reddish-orange brick walls, light grey stone trim, low hipped clay tile roofs with deep eaves, and bands of windows. Its principal rooms sit one story above a raised basement, and the garage is part of the overall design. Wright also designed much of the furniture. Architects and historians have called it a turning point in modern domestic architecture, citing its open plan, continuous window strips and strong horizontal lines. It later served a seminary, was threatened with demolition in 1957, and was then acquired by the University of Chicago, which accepted responsibility for it in 1963 and began restoration. It was later occupied by the Adlai Stevenson Institute of International Affairs.
Significance in brief: The nomination presents it as one of the finest examples of Wright's mature work and a turning point in modern domestic architecture. Its open plan, continuous window bands, deep cantilevered roofs and strong horizontal lines are cited as influences on later house design. Panels of architects and historians ranked it among the most significant American buildings of the preceding fifty years.
Machine-generated summary. This summary was generated by a language model from the official nomination document and has not been reviewed line by line by an editor. It may contain errors. Check the source document before relying on any detail. Source: nomination document (PDF) · National Archives catalog entry. NRHP reference 66000316, listed October 15, 1966. Summary generated October 2026 (model claude-sonnet-5-5, prompt v1.0-2026-10-29, confidence high).
Key facts
| Address | 5757 S. Woodlawn Ave., Chicago |
|---|---|
| County | Cook County |
| Listed | October 15, 1966 |
| Reference number | 66000316 |
| Resource type | Building |
| Period of significance | 1907-1909 |
| Architect / builder | Frank Lloyd Wright, architect; B.B. Barnard Company, builder |
| Architectural style | Prairie style |
| Areas of significance | Architecture |
| Level of significance | National |
| National Historic Landmark | Yes, designated November 27, 1963 |
| Status (as stated in the nomination) | Described as structurally sound but in need of repair and restoration of details and Wright-designed fixtures; occupied by the Adlai Stevenson Institute of International Affairs at the time of the form. |
| Acreage | 0.3 |
| Within district | Chicago Park Boulevard System Historic District |
| Coordinates | 41.78983, -87.59589 (NPS GIS) |
What listing means for this property
National Register listing is honorary for a privately owned home: it does not by itself restrict what an owner may do with their own money, and it does not require public access. Restrictions come from local landmark or historic-district ordinances, which are separate (how they differ).
Owner-occupied houses are not eligible for the 20% federal rehabilitation tax credit, which applies to income-producing buildings, but many states offer credits for homeowners. Listing also opens the door to preservation easements and to buying a plaque. Start with what listing means for homeowners, renovating a listed house and selling one.
General information, not legal or tax advice. Rules change; confirm with your State Historic Preservation Office or a qualified adviser.
Sources and further reading
- National Park Service, National Register of Historic Places database (snapshot May 2026), reference 66000316.
- Nomination form (PDF, National Archives) — catalog entry
- Wikipedia article (used for cross-checking only; text not reproduced here)
- Wikidata Q929965
- This listing as JSON
Last updated October 2026. Found an error? See the editorial policy for how to report it.