Hitchcock, Charles, Hall

Approximate location: the National Park Service places this pin arbitrarily within the property, not at a surveyed point (stated accuracy ±12 m).
Why it's listed
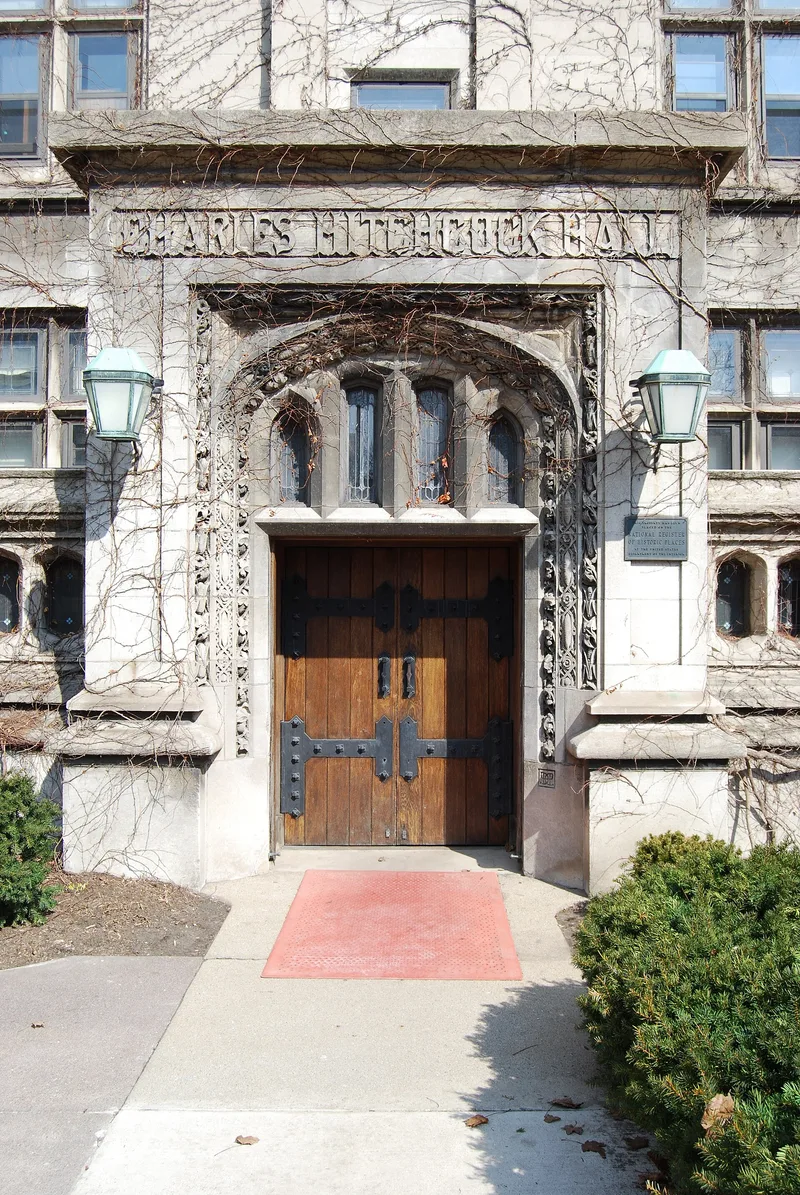
Charles Hitchcock Hall is a limestone dormitory at the southeast corner of 57th Street and Ellis Avenue on the University of Chicago campus. Funded by a gift from Mrs. Charles Hitchcock in memory of her husband, a Chicago lawyer who presided over the 1869 Illinois Constitutional Convention, it was designed by Dwight Heald Perkins. Construction began with a cornerstone in June 1901, and students moved in during October 1902. Its simplified medieval look fits the surrounding Gothic campus, but the details are original, including carved ornament based on Illinois plants. The plan follows an Oxford-style arrangement: five dormitory units per floor, each reached by its own central stair and joined by a cloister-like corridor at ground level. The library, with its polygonal bay, brick fireplace and plaster ceiling reliefs, is the main common room. The hall is valued as an early work linked to the Prairie School and as a rare Midwestern example of English college planning.
Significance in brief: The nomination presents the hall as a transitional design between historic styles and a modern style, important to the evolution of the Prairie School movement. Its plan is a rare Midwest example of English college planning, and its ornament draws on local plants and the work of Louis Sullivan. It also serves as a memorial to Mrs. Hitchcock, who took an active part in its design and construction.
Machine-generated summary. This summary was generated by a language model from the official nomination document and has not been reviewed line by line by an editor. It may contain errors. Check the source document before relying on any detail. Source: nomination document (PDF) · National Archives catalog entry. NRHP reference 74000751, listed December 30, 1974. Summary generated October 2026 (model claude-sonnet-5-5, prompt v1.0-2026-10-29, confidence high).
Key facts
| Address | 1009 E. 57th St., Chicago |
|---|---|
| County | Cook County |
| Listed | December 30, 1974 |
| Reference number | 74000751 |
| Resource type | Building |
| Period of significance | 1900-1902 |
| Architect / builder | Dwight Heald Perkins, architect |
| Architectural style | Transitional between historic styles and modern; Prairie School influence, with simplified medieval (Gothic-recalling) form |
| Areas of significance | Architecture |
| Level of significance | State |
| Status (as stated in the nomination) | Occupied and in use as a residence hall; interior largely intact with minor alterations, and the exterior undisturbed except for fire escapes on the north side. |
| Acreage | 0.9 |
| Within district | Chicago Park Boulevard System Historic District |
| Coordinates | 41.79119, -87.60084 (NPS GIS) |
What listing means for this property
National Register listing is honorary for a privately owned home: it does not by itself restrict what an owner may do with their own money, and it does not require public access. Restrictions come from local landmark or historic-district ordinances, which are separate (how they differ).
Owner-occupied houses are not eligible for the 20% federal rehabilitation tax credit, which applies to income-producing buildings, but many states offer credits for homeowners. Listing also opens the door to preservation easements and to buying a plaque. Start with what listing means for homeowners, renovating a listed house and selling one.
General information, not legal or tax advice. Rules change; confirm with your State Historic Preservation Office or a qualified adviser.
Sources and further reading
- National Park Service, National Register of Historic Places database (snapshot May 2026), reference 74000751.
- Nomination form (PDF, National Archives) — catalog entry
- Wikipedia article (used for cross-checking only; text not reproduced here)
- Wikidata Q7547660
- This listing as JSON
Last updated October 2026. Found an error? See the editorial policy for how to report it.