Old Colony Buildings

Why it's listed
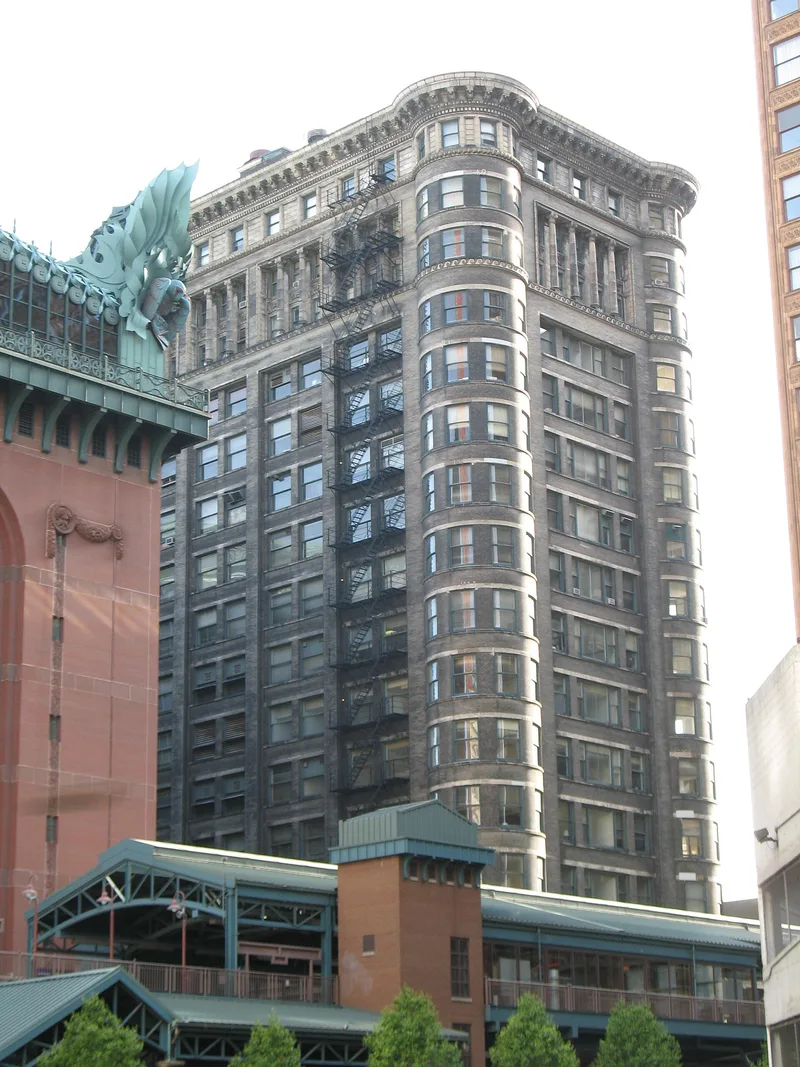
Completed in 1893-94 at the corner of Dearborn and Van Buren streets in Chicago, this seventeen-story office building was designed by Holabird & Roche and financed by Francis Bartlett of Boston, who supplied its name. A skeletal frame of wrought iron Phoenix columns and steel girders carries the whole structure, with no bearing walls. Portal bracing, apparently invented here, is visible in many offices. Bedford limestone clads the lower three floors, with gray brick and terra cotta above, and rounded oriels give each corner a bulging, sculptural profile. It is the only surviving Loop commercial office building of this slab type with bulging corners; comparable buildings by Burnham and Root and others have been lost. It also anchors the south Loop group of thin slab buildings, and its name inspired Plymouth Court. The facade and cornice remain intact, though the ground floor and lobby have been substantially altered.
Significance in brief: The nomination cites the excellence of its design, its status as the only surviving Loop commercial office building with bulging corners, and its innovative structural system. It also contributes to the south Loop district of thin slab buildings from the same era.
Machine-generated summary. This summary was generated by a language model from the official nomination document and has not been reviewed line by line by an editor. It may contain errors. Check the source document before relying on any detail. Source: nomination document (PDF) · National Archives catalog entry. NRHP reference 76000701, listed January 2, 1976. Summary generated October 2026 (model claude-sonnet-5-5, prompt v1.0-2026-10-29, confidence high).
Key facts
| Address | 407 S. Dearborn St., Chicago |
|---|---|
| County | Cook County |
| Listed | January 2, 1976 |
| Reference number | 76000701 |
| Resource type | Building |
| Period of significance | 1893-94 |
| Architect / builder | Holabird & Roche |
| Architectural style | Commercial style |
| Areas of significance | Community Planning and Development, Engineering, Architecture |
| Level of significance | State |
| Status (as stated in the nomination) | Occupied and in commercial use; the facade and cornice remain intact, while the ground floor, lobby and elevators have been altered. |
| Acreage | 0.9 |
| Coordinates | 41.96946, -87.62979 (NPS GIS) |
What listing means for this property
National Register listing is honorary: it recognises significance and does not restrict what a private owner may do without federal money or permits. It unlocks the 20% federal rehabilitation tax credit for income-producing buildings, state credits in many states, and Section 106 review when federal agencies are involved. See what listing means in practice.
General information, not legal or tax advice. Rules change; confirm with your State Historic Preservation Office or a qualified adviser.
Sources and further reading
- National Park Service, National Register of Historic Places database (snapshot May 2026), reference 76000701.
- Nomination form (PDF, National Archives) — catalog entry
- Wikipedia article (used for cross-checking only; text not reproduced here)
- Wikidata Q14687991
- This listing as JSON
Last updated October 2026. Found an error? See the editorial policy for how to report it.