Pattington Apartments
Also known as: The Pattington; Pattington Condominiums

Why it's listed
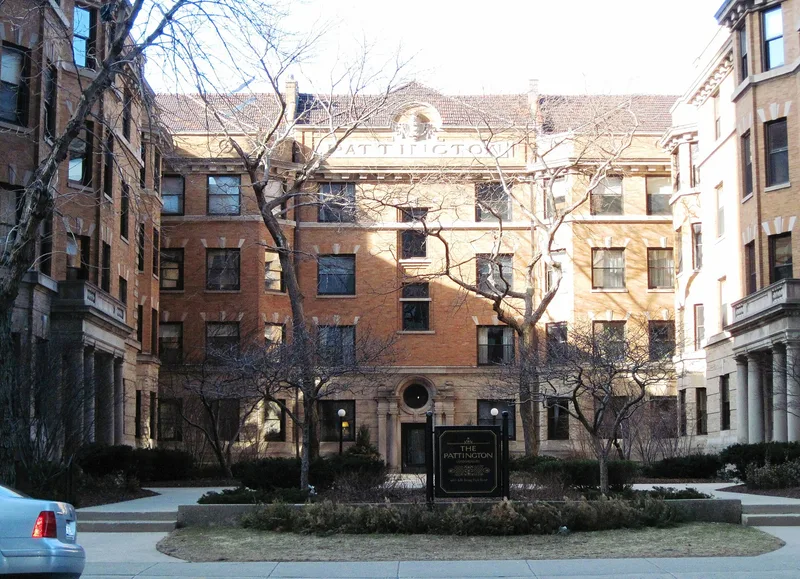
Six buildings on a 2.56-acre site in Chicago make up this apartment complex, built in stages from 1902 to the early 1920s. The main building on Irving Park Road has four stories, a hipped terra cotta tile roof, and a double-U plan with two broad open courts, large bow windows, and classical entrances. It held 72 large apartments, and its original features included its own electrical plant, ice-making equipment and a basement "automobile room." Later additions included the Bittersweet building, garages, and land used as open space for tenants. The complex is considered important because it is the oldest surviving open court luxury apartment building in the Chicago area and the first of its kind north of the Loop. Architect David E. Postle adapted the Chicago classical style, shaping the exterior around varied interior plans. Its spacious, suburban character became a model for later lakefront apartment buildings. The exterior has changed very little, and the buildings became condominiums in 1977.
Significance in brief: The complex is argued to be significant in urban development and architecture. The original building is the oldest surviving open court luxury apartment building in the Chicago area and the first of its type north of the Loop. Its design and spacious, suburban-style site influenced later lakefront apartment development.
Machine-generated summary. This summary was generated by a language model from the official nomination document and has not been reviewed line by line by an editor. It may contain errors. Check the source document before relying on any detail. Source: nomination document (PDF) · National Archives catalog entry. NRHP reference 80001349, listed March 8, 1980. Summary generated October 2026 (model claude-sonnet-5-5, prompt v1.0-2026-10-29, confidence medium).
Key facts
| Address | 660--700 Irving Park Rd., Chicago |
|---|---|
| County | Cook County |
| Listed | March 8, 1980 |
| Reference number | 80001349 |
| Resource type | Building |
| Period of significance | 1900- |
| Architect / builder | David E. Postle (original architect); Andrew Sandegren; Telford and McWade, Builders (carved inscription); E.H. Church (large garage); Postle and Mahler (small garage) |
| Architectural style | "Chicago classical" |
| Areas of significance | Community Planning and Development, Architecture |
| Level of significance | Local |
| Status (as stated in the nomination) | Occupied private residences; converted to condominium ownership in 1977. Described as surviving virtually untouched, with a preservation plan guiding rehabilitation. |
| Acreage | 2.6 |
| Within district | Buena Park Historic District |
| Coordinates | 41.95485, -87.64835 (NPS GIS) |
What listing means for this property
National Register listing is honorary: it recognises significance and does not restrict what a private owner may do without federal money or permits. It unlocks the 20% federal rehabilitation tax credit for income-producing buildings, state credits in many states, and Section 106 review when federal agencies are involved. See what listing means in practice.
General information, not legal or tax advice. Rules change; confirm with your State Historic Preservation Office or a qualified adviser.
Sources and further reading
- National Park Service, National Register of Historic Places database (snapshot May 2026), reference 80001349.
- Nomination form (PDF, National Archives) — catalog entry
- Wikipedia article (used for cross-checking only; text not reproduced here)
- Wikidata Q16896478
- This listing as JSON
Last updated October 2026. Found an error? See the editorial policy for how to report it.