Immaculata High School (Additional Documentation)

Why it's listed
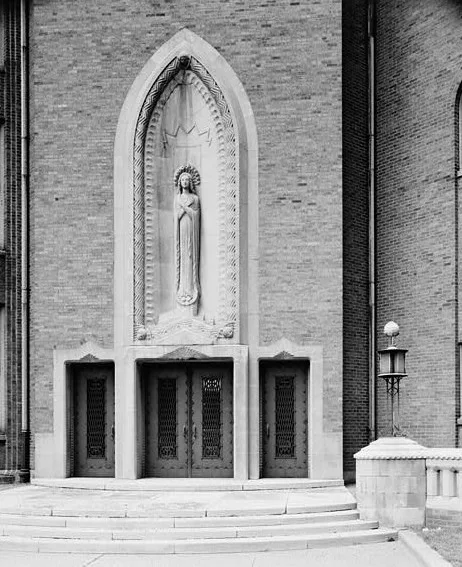
Immaculata High School occupies the northeast corner of Marine Drive and Irving Park Road in Chicago. Architect Barry Byrne designed and built it in 1921-1922 for the Sisters of the Order of the Blessed Virgin Mary. The brown tapestry brick walls have limestone trim, and the red tile roof carries copper-clad dormers. Pointed windows, angular dormers and a sculptural main entrance supply the decoration. Above the original entrance is a large statue of the Virgin by sculptor Alfonso Iannelli. The auditorium is the most elaborately decorated room, with Art Deco details. A large westward extension of the west wing in the 1950s added a new main entrance, so the original doorway is now used for ceremonies. Byrne trained with Frank Lloyd Wright and later worked for many Catholic clients. This is his only school in the Chicago area, and it is a rare 1920s work that anticipates Art Deco architecture.
Significance in brief: It is an early work by Barry Byrne, one of Frank Lloyd Wright's best known students, and is the only school he designed in the Chicago area. Byrne's works of the 1920s are rare, and the building anticipates later Art Deco architecture. It also carries sculptural decoration by Chicago sculptor Alfonso Iannelli.
Machine-generated summary. This summary was generated by a language model from the official nomination document and has not been reviewed line by line by an editor. It may contain errors. Check the source document before relying on any detail. Source: nomination document (PDF) · National Archives catalog entry. NRHP reference 77000476, listed August 30, 1977. Summary generated October 2026 (model claude-sonnet-5-5, prompt v1.0-2026-10-29, confidence medium).
Key facts
| Address | 600 W. Irving Park Rd., Chicago |
|---|---|
| County | Cook County |
| Listed | August 30, 1977 |
| Reference number | 77000476 |
| Resource type | Building |
| Period of significance | 1921-1922 |
| Architect / builder | Barry Byrne |
| Areas of significance | Architecture |
| Level of significance | Local |
| Status (as stated in the nomination) | Listed as occupied, in excellent condition and in educational use; the west wing was extended in the 1950s, adding a new main entrance. |
| Acreage | 3.29 |
| Within district | Buena Park Historic District |
| Coordinates | 41.95500, -87.64582 (NPS GIS) |
What listing means for this property
For a publicly owned building or structure, listing mainly matters when federal funds, permits or licences are involved: projects then go through Section 106 review so effects on the property are considered. Listing also strengthens applications for preservation grants and, for leased income-producing uses, can enable the federal rehabilitation tax credit.
General information, not legal or tax advice. Rules change; confirm with your State Historic Preservation Office or a qualified adviser.
Sources and further reading
- National Park Service, National Register of Historic Places database (snapshot May 2026), reference 77000476.
- Nomination form (PDF, National Archives) — catalog entry
- Wikipedia article (used for cross-checking only; text not reproduced here)
- Wikidata Q6004283
- This listing as JSON
Last updated October 2026. Found an error? See the editorial policy for how to report it.