Mandel Brothers Warehouse Building

Why it's listed
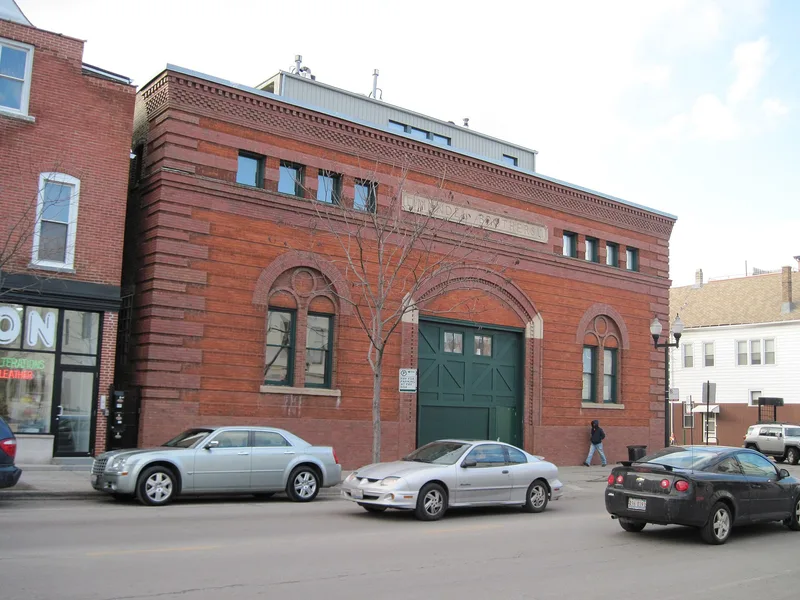
Built in 1903 at 3254 North Halsted Street in Chicago, this two-story brick building served as a barn and distribution warehouse for the Mandel Brothers Department Store. Holabird and Roche designed it with a timber frame, limestone foundation, and facades of deep red and pink brick arranged in alternating bands, quoined corners, and a flared patterned parapet. The paired arched windows and square openings recall an early Italian Renaissance palace. Although it holds two floors, it reads as a three-story building from the street. The company used it until 1924, when another firm bought it, and a small manufacturer has operated there since the 1940s. Its entrances have been infilled, but the brickwork around them survives. The building was recognized for architecture because it is an unusually refined warehouse, far more ornamented than typical industrial buildings in the surrounding area, and it reflects how a leading department store projected its status through even its service structures.
Significance in brief: The nomination argues the building is a high-style example of a warehouse, with Renaissance Revival features and detailed polychromatic brickwork that set it apart from the plainer industrial buildings of the period. It was integral to one of Chicago's most prominent department stores and is a fine example of work by the firm Holabird and Roche. It meets Criterion C for architecture.
Machine-generated summary. This summary was generated by a language model from the official nomination document and has not been reviewed line by line by an editor. It may contain errors. Check the source document before relying on any detail. Source: nomination document (PDF) · National Archives catalog entry. NRHP reference 93000841, listed August 19, 1993. Summary generated October 2026 (model claude-sonnet-5-5, prompt v1.0-2026-10-29, confidence medium).
Key facts
| Address | 3254 N. Halsted St., Chicago |
|---|---|
| County | Cook County |
| Listed | August 19, 1993 |
| Reference number | 93000841 |
| Resource type | Building |
| Period of significance | 1903 |
| Architect / builder | Holabird and Roche |
| Architectural style | Late 19th and Early 20th Century Revivals: Italian Renaissance (described in the text as Renaissance Revival) |
| Criteria |
|
| Areas of significance | Architecture |
| Level of significance | Local |
| Status (as stated in the nomination) | Used by a small manufacturing company since the 1940s; entrances were altered with infill, and developers plan to convert it to condominiums while keeping the heavy timber framework exposed. |
| Acreage | 1 |
| Coordinates | 41.94179, -87.64955 (NPS GIS) |
What listing means for this property
For an income-producing building, listing (individually or as a contributing building in a district) is the gateway to the 20% federal rehabilitation tax credit on qualified rehabilitation costs, often stackable with state credits. Work claiming the credit must follow the Secretary of the Interior's Standards and be approved in advance.
Listing does not restrict a private owner acting without federal money or permits; where federal funding or licensing is involved, Section 106 review applies.
General information, not legal or tax advice. Rules change; confirm with your State Historic Preservation Office or a qualified adviser.
Sources and further reading
- National Park Service, National Register of Historic Places database (snapshot May 2026), reference 93000841.
- Nomination form (PDF, National Archives) — catalog entry
- Wikipedia article (used for cross-checking only; text not reproduced here)
- Wikidata Q85783599
- This listing as JSON
Last updated October 2026. Found an error? See the editorial policy for how to report it.