Greeley, Dr. Paul W. and Eunice, House

Why it's listed
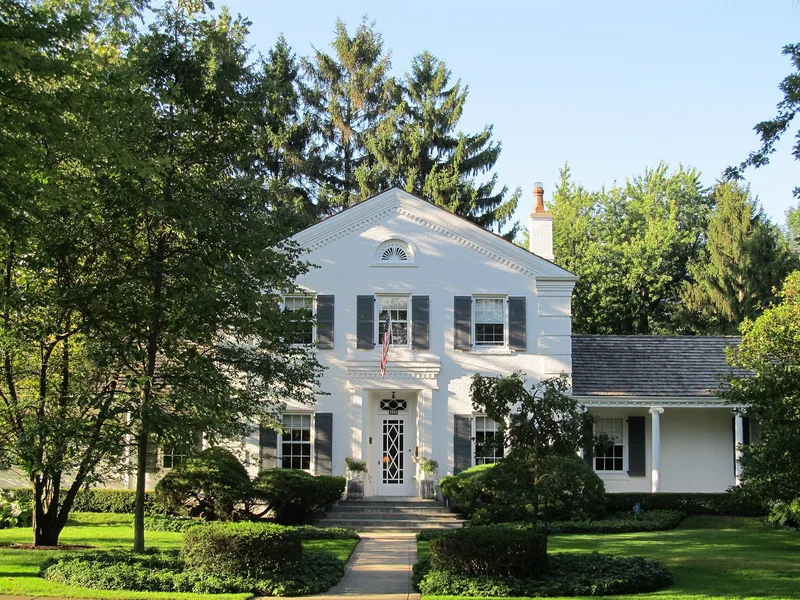
Built in 1937 at 545 Oak Street in Winnetka, this eleven-room brick house was designed by architect Frank Polito for Dr. Paul W. and Eunice Greeley. Though classed as Classical Revival, it is a literal take on an early nineteenth-century Greek Revival house. A two-story central block with a gabled roof and deep cornice returns is flanked by one-story wings whose extended eaves rest on four Ionic columns each. The white-painted brick walls carry subtle detail made by projecting and recessing bricks, including dentil molding, a fanlight in the front gable and corner quoining. Inside, an oval stairhall with an elliptical staircase connects the public and private rooms, and the dining room has applied decorative finishes designed by noted architect Fiske Sidney Kimball. Root and Hollister created the original landscape design, though how much survives is unclear. The house replaced an earlier Queen Anne residence on the lot and is described as retaining excellent integrity, with its major public spaces and key historic features unaltered.
Significance in brief: The nomination presents the house as an unusual, literal Greek Revival interpretation within the Classical Revival style. It also has applied decorative finishes in the dining room designed by noted architect Fiske Sidney Kimball, and was originally accompanied by a landscape design by Root and Hollister. It is described as having excellent integrity, and the text also documents the career of architect Frank Polito.
Machine-generated summary. This summary was generated by a language model from the official nomination document and has not been reviewed line by line by an editor. It may contain errors. Check the source document before relying on any detail. Source: nomination document (PDF) · National Archives catalog entry. NRHP reference 11000048, listed February 22, 2011. Summary generated October 2026 (model claude-sonnet-5-5, prompt v1.0-2026-10-29, confidence medium).
Key facts
| Address | 545 Oak St, Winnetka |
|---|---|
| County | Cook County |
| Listed | February 22, 2011 |
| Reference number | 11000048 |
| Resource type | Building |
| Architect / builder | Frank Polito (architect); Fiske Sidney Kimball (dining room decorative finishes); Root and Hollister (landscape design) |
| Architectural style | Late 19th and 20th Century Revivals / Classical Revival |
| Areas of significance | Architecture |
| Level of significance | Local |
| Status (as stated in the nomination) | Currently a single dwelling; the form says the house has excellent integrity with no alterations to major public spaces or critical historic features. |
| Acreage | 0.2 |
| Coordinates | 42.10670, -87.72510 (NPS GIS) |
What listing means for this property
National Register listing is honorary for a privately owned home: it does not by itself restrict what an owner may do with their own money, and it does not require public access. Restrictions come from local landmark or historic-district ordinances, which are separate (how they differ).
Owner-occupied houses are not eligible for the 20% federal rehabilitation tax credit, which applies to income-producing buildings, but many states offer credits for homeowners. Listing also opens the door to preservation easements and to buying a plaque. Start with what listing means for homeowners, renovating a listed house and selling one.
General information, not legal or tax advice. Rules change; confirm with your State Historic Preservation Office or a qualified adviser.
Sources and further reading
- National Park Service, National Register of Historic Places database (snapshot May 2026), reference 11000048.
- Nomination form (PDF, National Archives) — catalog entry
- Wikipedia article (used for cross-checking only; text not reproduced here)
- Wikidata Q15215003
- This listing as JSON
Last updated October 2026. Found an error? See the editorial policy for how to report it.