Crow Island School

Why it's listed
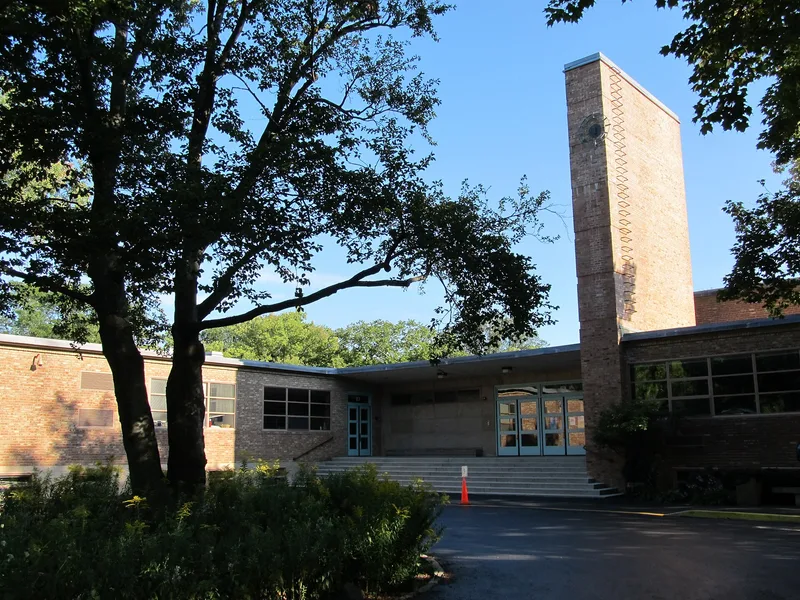
Crow Island School, at 1112 Willow Road in Winnetka, Illinois, is a one-story elementary school of common brick, redwood and steel frame that opened in 1940. Eliel and Eero Saarinen and the firm Perkins, Wheeler & Will designed it under Superintendent Carleton W. Washburne, a progressive educator. Four classroom wings radiate from a central block holding the auditorium, playroom, library and offices. Each classroom is a self-contained L-shaped unit with its own courtyard, child-height fixtures, built-in storage and no fixed desks. Whimsical details include blue doors, a fifty-foot chimney with an off-center clock and glazed animal tiles by Lily Swann Saarinen. The site borders Crow Island Woods and was reclaimed from marsh using landfill from local WPA projects. A 1955 wing and a 1975 resource center were added with materials matching the original. The building is regarded as an early example of the winged school and still serves about 500 students.
Significance in brief: The document describes the school as an early example of the winged school building, designed in the International Style under progressive educator Carleton W. Washburne. Its self-contained, child-scaled classrooms and flexible planning influenced school architecture and design. The text states it retains excellent integrity of setting, design, materials, workmanship and function. The Section 8 significance statement is truncated, so the criteria are not readable.
Machine-generated summary. This summary was generated by a language model from the official nomination document and has not been reviewed line by line by an editor. It may contain errors. Check the source document before relying on any detail. Source: nomination document (PDF) · National Archives catalog entry. NRHP reference 89001730, listed October 27, 1989. Summary generated October 2026 (model claude-sonnet-5-5, prompt v1.0-2026-10-29, confidence medium).
Key facts
| Address | 1112 Willow Rd., Winnetka |
|---|---|
| County | Cook County |
| Listed | October 27, 1989 |
| Reference number | 89001730 |
| Resource type | Building |
| Architect / builder | Eliel and Eero Saarinen; Perkins, Wheeler & Will (later Perkins and Will Corporation for the 1975 remodeling) |
| Architectural style | Modern movement / International Style |
| Areas of significance | Architecture, Education |
| Level of significance | National |
| National Historic Landmark | Yes, designated December 14, 1990 |
| Status (as stated in the nomination) | Still in use as a public school serving about 500 students from preschool through 5th grade; described as in excellent condition with minor weathering of the exterior tiles and some darkening of interior paneling. |
| Acreage | 5 |
| Coordinates | 42.10123, -87.72050 (NPS GIS) |
What listing means for this property
For a publicly owned building or structure, listing mainly matters when federal funds, permits or licences are involved: projects then go through Section 106 review so effects on the property are considered. Listing also strengthens applications for preservation grants and, for leased income-producing uses, can enable the federal rehabilitation tax credit.
General information, not legal or tax advice. Rules change; confirm with your State Historic Preservation Office or a qualified adviser.
Sources and further reading
- National Park Service, National Register of Historic Places database (snapshot May 2026), reference 89001730.
- Nomination form (PDF, National Archives) — catalog entry
- Wikipedia article (used for cross-checking only; text not reproduced here)
- Wikidata Q5189093
- This listing as JSON
Last updated October 2026. Found an error? See the editorial policy for how to report it.