Maher, George W., House

Approximate location: the National Park Service places this pin arbitrarily within the property, not at a surveyed point (stated accuracy ±12 m).
Why it's listed
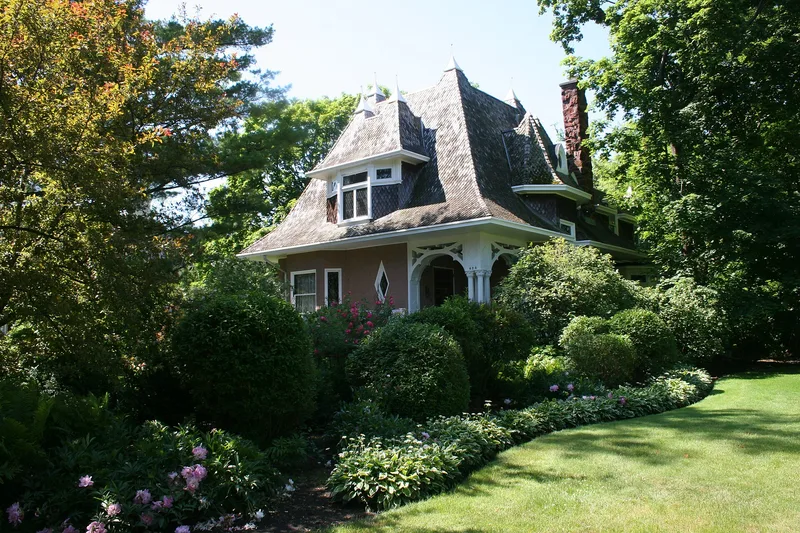
Built around 1893, this house at 424 Warwick Road in Kenilworth, Illinois, was designed by architect George W. Maher as a home for himself and his bride. It was one of his earliest residential designs and the first of many houses he produced in the village. The two-story house with a large attic is essentially rectangular, topped by a steep hipped roof that curves in a gambrel toward the eaves. Dormers, bays and windows of rounded, arched, pointed and diamond shapes are placed according to need rather than formal symmetry. The walls are light brown stucco over brick, and a wood-and-glass conservatory projects from the south side. The nomination argues the house is significant as an early statement of Maher's design values, showing Arts and Crafts influence and foreshadowing his later work and the Prairie School. It describes the house as well preserved, with massive interior wooden members and a strong sense of central massing.
Significance in brief: The nomination holds that the house is one of the earliest statements of Maher's design values. It shows the strong influence of the Arts and Crafts movement on him. It also offers a rare example of architecture at the transition from Arts and Crafts principles toward the Prairie School.
Machine-generated summary. This summary was generated by a language model from the official nomination document and has not been reviewed line by line by an editor. It may contain errors. Check the source document before relying on any detail. Source: nomination document (PDF) · National Archives catalog entry. NRHP reference 79000833, listed March 21, 1979. Summary generated October 2026 (model claude-sonnet-5-5, prompt v1.0-2026-10-29, confidence high).
Key facts
| Address | 424 Warwick Rd., Kenilworth |
|---|---|
| County | Cook County |
| Listed | March 21, 1979 |
| Reference number | 79000833 |
| Resource type | Building |
| Period of significance | 1800-1899 |
| Architect / builder | George W. Maher |
| Architectural style | Arts and Crafts influence, described as transitional toward the Prairie School |
| Areas of significance | Architecture |
| Level of significance | State |
| Status (as stated in the nomination) | Listed as occupied, a private residence, and described as unaltered and on its original site; the form notes it has been repainted several times in a color scheme consistent with the original. |
| Acreage | 0.9 |
| Coordinates | 42.09011, -87.71321 (NPS GIS) |
What listing means for this property
National Register listing is honorary for a privately owned home: it does not by itself restrict what an owner may do with their own money, and it does not require public access. Restrictions come from local landmark or historic-district ordinances, which are separate (how they differ).
Owner-occupied houses are not eligible for the 20% federal rehabilitation tax credit, which applies to income-producing buildings, but many states offer credits for homeowners. Listing also opens the door to preservation easements and to buying a plaque. Start with what listing means for homeowners, renovating a listed house and selling one.
General information, not legal or tax advice. Rules change; confirm with your State Historic Preservation Office or a qualified adviser.
Sources and further reading
- National Park Service, National Register of Historic Places database (snapshot May 2026), reference 79000833.
- Nomination form (PDF, National Archives) — catalog entry
- Wikipedia article (used for cross-checking only; text not reproduced here)
- Wikidata Q104846378
- This listing as JSON
Last updated October 2026. Found an error? See the editorial policy for how to report it.