Hohf, Dr. Robert, House

Why it's listed
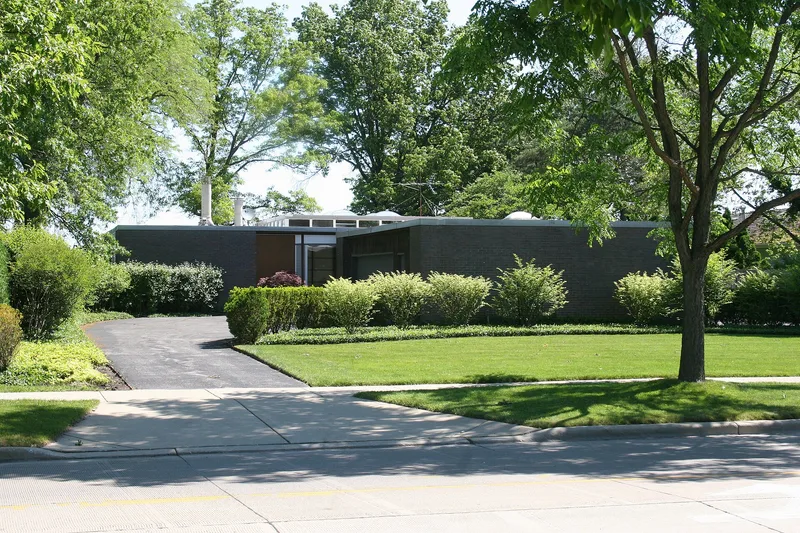
Built in 1957 on Sheridan Road in Kenilworth, Illinois, this one-story brick house was designed by the Chicago architects George Fred and William Keck working closely with its owner, Dr. Robert Hohf, a surgeon with an interest in design. Its flat roof, geometric massing, glass east wall facing Lake Michigan and sparse ornament follow International Style principles. The garage sits in front of the house, joined to it by a curved aluminum canopy. Rooms open off a central sunlit atrium with Asian-influenced screens, a small pool and cedar paneling. The Kecks also used experimental features, including radiant heated floors and a shallow roof cooling pool. The house won an AIA Citation of Merit in 1961. It was listed as an outstanding example of 1950s modern architecture in a village otherwise dominated by revival-style homes. Only air conditioning and a screened porch have been added, so its original character remains intact.
Significance in brief: The nomination argues under Criterion C that the house is an outstanding example of Kenilworth's post-World War II modern residential architecture of the 1950s. It shows geometric massing, flat walls and roof, large glass expanses and minimal ornamentation, and it keeps its integrity of design, materials and feeling. It also carries Keck innovations such as a roof cooling pool and radiant floor heating, and won an AIA Citation of Merit in 1961.
Machine-generated summary. This summary was generated by a language model from the official nomination document and has not been reviewed line by line by an editor. It may contain errors. Check the source document before relying on any detail. Source: nomination document (PDF) · National Archives catalog entry. NRHP reference 08001166, listed December 12, 2008. Summary generated October 2026 (model claude-sonnet-5-5, prompt v1.0-2026-10-29, confidence high).
Key facts
| Address | 303 Sheridan Rd., Kenilworth |
|---|---|
| County | Cook County |
| Listed | December 12, 2008 |
| Reference number | 08001166 |
| Resource type | Building |
| Period of significance | 1957 |
| Architect / builder | Architect: Keck and Keck (George Fred and William Keck); Builder: Wieboldt Construction Co. |
| Architectural style | Modern Movement: International Style |
| Criteria |
|
| Areas of significance | Architecture |
| Level of significance | Local |
| Status (as stated in the nomination) | Still a single dwelling, relatively unchanged since construction apart from added air conditioning and a screened porch; the form says it remains with its original owner. |
| Acreage | 0.9 |
| Coordinates | 42.09132, -87.70646 (NPS GIS) |
What listing means for this property
National Register listing is honorary for a privately owned home: it does not by itself restrict what an owner may do with their own money, and it does not require public access. Restrictions come from local landmark or historic-district ordinances, which are separate (how they differ).
Owner-occupied houses are not eligible for the 20% federal rehabilitation tax credit, which applies to income-producing buildings, but many states offer credits for homeowners. Listing also opens the door to preservation easements and to buying a plaque. Start with what listing means for homeowners, renovating a listed house and selling one.
General information, not legal or tax advice. Rules change; confirm with your State Historic Preservation Office or a qualified adviser.
Sources and further reading
- National Park Service, National Register of Historic Places database (snapshot May 2026), reference 08001166.
- Nomination form (PDF, National Archives) — catalog entry
- Wikipedia article (used for cross-checking only; text not reproduced here)
- Wikidata Q15215004
- This listing as JSON
Last updated October 2026. Found an error? See the editorial policy for how to report it.