Community House
Also known as: Winnetka Community House

Why it's listed
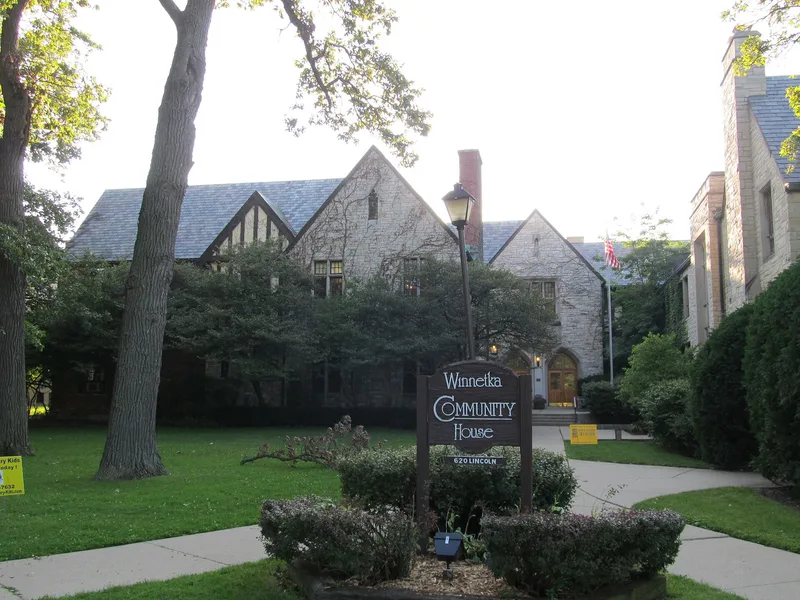
Winnetka Community House is a long, irregularly massed complex at 620 Lincoln Avenue, on the northern edge of the village's East Elm business district. Its main building was constructed in 1911 and rebuilt in 1931 after a fire, with a limestone, half-timbered and red tapestry brick front under steep slate roofs. Additions followed over the years: a 1924 kitchen and auditorium wing, the 1931 Douglas Smith Gymnasium, a 1971 nursery school wing and a 2003 south wing. Attached to the complex, though separately owned, are the 1906 Children's Chapel, designed by Arthur S. Coffin as the Congregational church, and the 1954 Gothic Revival Harkness Hall. The idea for the house began when church members and the pastor imagined a building with classrooms, a gymnasium, a stage and club rooms for community service. Rev. J.W.F. Davies, drawing on settlement house experience, pushed for a program of that scale. The complex keeps a high degree of integrity.
Significance in brief: The available text shows the Community House grew out of a progressive Congregational church's vision for a community service center with classrooms, a gymnasium, a stage and club rooms. It was inspired by settlement houses and promoted by Rev. J.W.F. Davies, with funding from Mr. and Mrs. Douglas Smith. The form notes a high degree of integrity and quality construction. The full significance argument and criteria are cut off in the excerpt.
Machine-generated summary. This summary was generated by a language model from the official nomination document and has not been reviewed line by line by an editor. It may contain errors. Check the source document before relying on any detail. Source: nomination document (PDF) · National Archives catalog entry. NRHP reference 07000854, listed August 30, 2007. Summary generated October 2026 (model claude-sonnet-5-5, prompt v1.0-2026-10-29, confidence medium).
Key facts
| Address | 620 Lincoln Ave., Winnetka |
|---|---|
| County | Cook County |
| Listed | August 30, 2007 |
| Reference number | 07000854 |
| Resource type | Building |
| Architect / builder | Arthur S. Coffin (architect of the 1906 church, now the Children's Chapel); architect of the Community House itself not stated in the available text |
| Architectural style | Tudor Revival; Colonial Revival |
| Areas of significance | Social History |
| Level of significance | Local |
| Status (as stated in the nomination) | Current function is listed as social/civic; the property is still used as a community center with its complex of buildings, though the Children's Chapel has some boarded windows. |
| Acreage | 3 |
| Coordinates | 42.10815, -87.73346 (NPS GIS) |
What listing means for this property
National Register listing is honorary for a privately owned home: it does not by itself restrict what an owner may do with their own money, and it does not require public access. Restrictions come from local landmark or historic-district ordinances, which are separate (how they differ).
Owner-occupied houses are not eligible for the 20% federal rehabilitation tax credit, which applies to income-producing buildings, but many states offer credits for homeowners. Listing also opens the door to preservation easements and to buying a plaque. Start with what listing means for homeowners, renovating a listed house and selling one.
General information, not legal or tax advice. Rules change; confirm with your State Historic Preservation Office or a qualified adviser.
Sources and further reading
- National Park Service, National Register of Historic Places database (snapshot May 2026), reference 07000854.
- Nomination form (PDF, National Archives) — catalog entry
- Wikipedia article (used for cross-checking only; text not reproduced here)
- Wikidata Q5154795
- This listing as JSON
Last updated October 2026. Found an error? See the editorial policy for how to report it.