Auburn Gresham Bungalow Historic District

Why it's listed
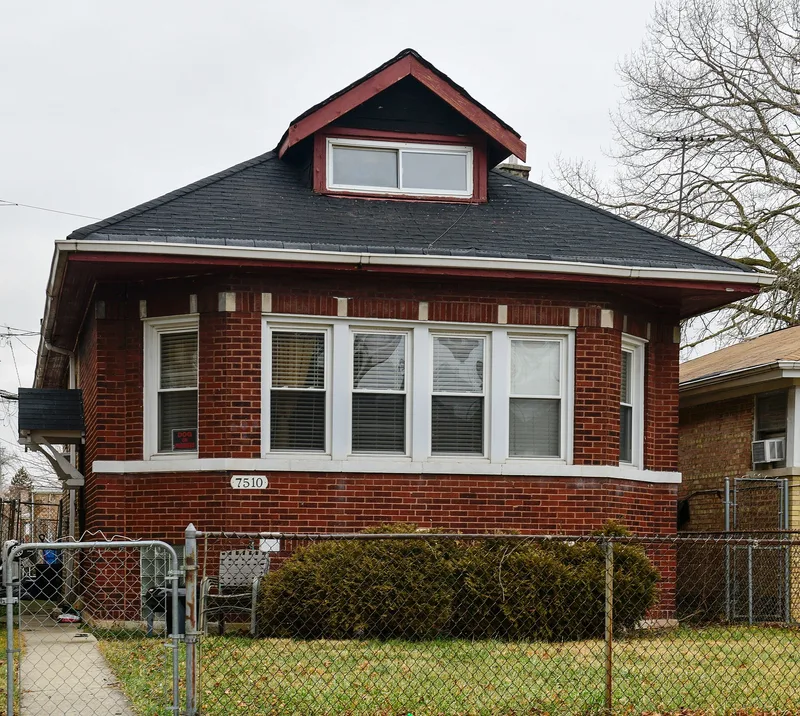
Brick bungalows dominate this residential district in Chicago's Auburn Gresham Community Area, roughly nine miles from the city center. Bounded by Paulina Street, 78th Street, Winchester Avenue and 75th Street, it holds 324 primary structures, including 264 Chicago bungalows, several brick two-flats and apartment buildings, and one elementary school. Most were built between 1918 and 1932, with construction peaking in 1926-1927 before the Great Depression ended the building boom. Dozens of architects worked here, among them William E. Sammons, who designed more than 50 buildings, and A. J. Lind. Low-pitched roofs, overhanging eaves, grouped windows, decorative brickwork and limestone trim give the streets a uniform scale. Of the primary buildings, 261 contribute to the district's character, along with 18 original brick garages. Later houses and heavily altered buildings do not contribute. The district was recognized as a well-preserved example of the bungalow neighborhoods that sheltered Chicago's growing middle class and immigrant households.
Significance in brief: The district is argued to be significant as a cohesive example of bungalow-era residential development, reflecting Chicago's rapid population growth and the demand for affordable single-family housing in the 1920s. Most of it was built in a short span, peaking in 1926-1927, producing a unified streetscape of similar scale, materials and detailing. It also represents the nationwide trend in home construction and meets the registration requirements of the Chicago Bungalows multiple property listing.
Machine-generated summary. This summary was generated by a language model from the official nomination document and has not been reviewed line by line by an editor. It may contain errors. Check the source document before relying on any detail. Source: nomination document (PDF) · National Archives catalog entry. NRHP reference 12000841, listed October 9, 2012. Summary generated October 2026 (model claude-sonnet-5-5, prompt v1.0-2026-10-29, confidence medium).
Key facts
| Address | Roughly bounded by S. Paulina, 78th, & 75th Sts., & S. Winchester Ave., Chicago |
|---|---|
| County | Cook County |
| Listed | October 9, 2012 |
| Reference number | 12000841 |
| Resource type | District |
| Period of significance | 1918-1932 |
| Architect / builder | William E. Sammons (most influential of 32 known architects); A. J. Lind; developer Henry G. Bohlig with contractors J.P. McCormick and Johnson & Floten |
| Architectural style | Other: Chicago Bungalow/Craftsman |
| Areas of significance | Community Planning and Development, Architecture |
| Level of significance | Local |
| Status (as stated in the nomination) | Largely intact residential neighborhood still in domestic use, with some post-1932 buildings and altered buildings counted as noncontributing. |
| Acreage | 48 |
| Coordinates | 41.75677, -87.66908 (NPS GIS) |
What listing means for this property
This is a historic district. Buildings within its boundary are either contributing (they add to the district's significance) or non-contributing. Owners of contributing income-producing buildings can claim the 20% federal rehabilitation tax credit; homeowners should look at state credits. National Register districts impose no design review by themselves; a local historic district ordinance, if one exists, does (the difference explained).
General information, not legal or tax advice. Rules change; confirm with your State Historic Preservation Office or a qualified adviser.
Sources and further reading
- National Park Service, National Register of Historic Places database (snapshot May 2026), reference 12000841.
- Nomination form (PDF, National Archives) — catalog entry
- Wikipedia article (used for cross-checking only; text not reproduced here)
- Wikidata Q85744087
- This listing as JSON
Last updated October 2026. Found an error? See the editorial policy for how to report it.