Yale, The

Why it's listed
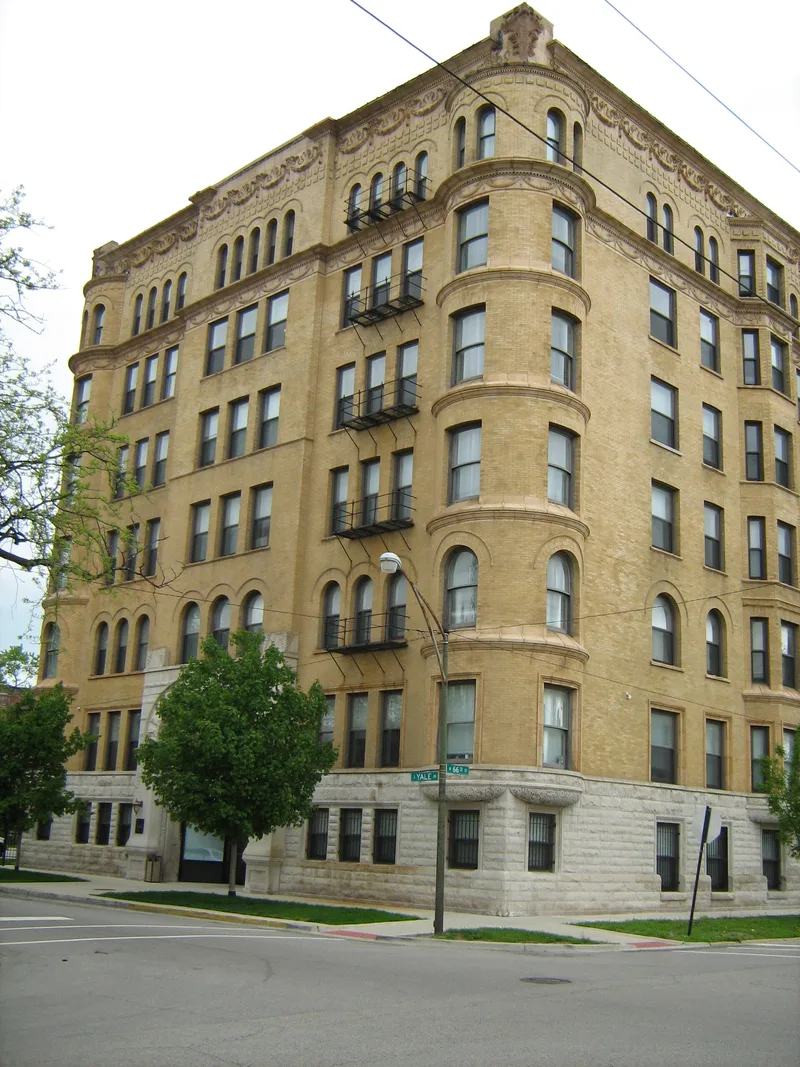
Rising seven stories at the corner of Yale Avenue and Sixty-Sixth Street in Chicago's Englewood neighborhood, this 1892-1893 apartment building towered over a district of two-story wood-frame houses. Architect John T. Long designed it for developer Edgar M. Condit, who placed 54 apartments on land that would otherwise have held perhaps two houses. The exterior combines rusticated limestone at the base, yellow brick above, rounded corner bays, arched windows and terra cotta cornices. Inside, every apartment opens onto galleries surrounding a 25-by-82-foot central court lit by a rooftop skylight, a plan drawn from downtown Chicago office buildings and tied to period concerns about light and air. The nomination holds that this enclosed space is the interior's chief distinction, and that the loss of most similar Chicago buildings heightens the building's value. The building is currently vacant, with some balustrade panels, windows and cornice sections missing.
Significance in brief: The nomination argues it is an excellent local example of Romanesque design and of its type and period of construction. Its most inventive feature is a central skylit light court atrium with hall galleries, a form borrowed from Chicago office buildings rather than from apartment plans of the time. The demolition of nearly all comparable Chicago buildings adds to its architectural importance.
Machine-generated summary. This summary was generated by a language model from the official nomination document and has not been reviewed line by line by an editor. It may contain errors. Check the source document before relying on any detail. Source: nomination document (PDF) · National Archives catalog entry. NRHP reference 98000178, listed March 5, 1998. Summary generated October 2026 (model claude-sonnet-5-5, prompt v1.0-2026-10-29, confidence high).
Key facts
| Address | 6565 S. Yale Ave., Chicago |
|---|---|
| County | Cook County |
| Listed | March 5, 1998 |
| Reference number | 98000178 |
| Resource type | Building |
| Period of significance | 1892-1893 |
| Architect / builder | Long, John T., architect |
| Architectural style | Romanesque |
| Criteria |
|
| Areas of significance | Architecture |
| Level of significance | Local |
| Status (as stated in the nomination) | Currently unoccupied; some gallery balustrade panels, windows and part of the cornice are missing, though the exterior is described as in good preservation. |
| Acreage | 0.3 |
| Coordinates | 41.77450, -87.63155 (NPS GIS) |
What listing means for this property
National Register listing is honorary: it recognises significance and does not restrict what a private owner may do without federal money or permits. It unlocks the 20% federal rehabilitation tax credit for income-producing buildings, state credits in many states, and Section 106 review when federal agencies are involved. See what listing means in practice.
Noted as vacant in the nomination. Nomination documents can be decades old; current status may differ. If you are considering buying an empty listed property, read the due-diligence checklist.
General information, not legal or tax advice. Rules change; confirm with your State Historic Preservation Office or a qualified adviser.
Sources and further reading
- National Park Service, National Register of Historic Places database (snapshot May 2026), reference 98000178.
- Nomination form (PDF, National Archives) — catalog entry
- Wikipedia article (used for cross-checking only; text not reproduced here)
- Wikidata Q8047347
- This listing as JSON
Last updated October 2026. Found an error? See the editorial policy for how to report it.