Schulze Baking Company Plant
Also known as: Interstate Bakeries: Chicago South Plant

Why it's listed
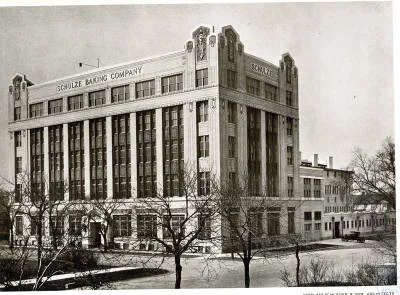
Located on Chicago's Garfield Boulevard, this bakery plant combines three buildings designed by John Ahlschlager & Son in 1913-1914 with a 1936 garage and loading structure by Fox & Fox that ties them together. The main building is five stories of reinforced concrete, faced in white enameled brick and decorated with black tile, blue terra cotta and sculpted chevrons carrying wheat and corn motifs. A former horse stable and truck garage stand to the north. The plant was built for the Schulze Baking Company, led by Paul Schulze, who wanted a bakery that rejected the plain red-brick look of Chicago industrial buildings and advertised cleanliness to the public. It was the only industrial plant published in Architectural Record in 1914, and trade journals praised it. Its significance rests on its exterior design, its link to Schulze's role in the growing baking industry, and its place among early modern industrial architecture. Later changes have been modest and mostly used matching materials.
Significance in brief: The nomination calls it architecturally the finest major bakery building built in early-twentieth-century Chicago, with a modern design in white enameled brick, blue terra cotta and black tile that broke from austere red-brick industrial plants. It was the only industrial plant published in Architectural Record in 1914. It is also tied to Paul Schulze, a nationally important baker and Chicago civic leader, and to changing consumer attitudes toward bread.
Machine-generated summary. This summary was generated by a language model from the official nomination document and has not been reviewed line by line by an editor. It may contain errors. Check the source document before relying on any detail. Source: nomination document (PDF) · National Archives catalog entry. NRHP reference 82000393, listed November 12, 1982. Summary generated October 2026 (model claude-sonnet-5-5, prompt v1.0-2026-10-29, confidence high).
Key facts
| Address | 40 E. Garfield Blvd., Chicago |
|---|---|
| County | Cook County |
| Listed | November 12, 1982 |
| Reference number | 82000393 |
| Resource type | Building |
| Period of significance | 1913-1914; 1936 |
| Architect / builder | John Ahlschlager & Son; Fox & Fox |
| Architectural style | Modern style, with geometrical, floral and chevron ornament that avoids historical styles |
| Criteria |
|
| Areas of significance | Industry, Commerce, Architecture |
| Level of significance | National |
| Status (as stated in the nomination) | Occupied and in industrial use; the form says the building retains a very high degree of original integrity, with some windows bricked in and a few decorative chevrons lost. |
| Acreage | 2.2 |
| Within district | Chicago Park Boulevard System Historic District |
| Coordinates | 41.79547, -87.62471 (NPS GIS) |
What listing means for this property
For an income-producing building, listing (individually or as a contributing building in a district) is the gateway to the 20% federal rehabilitation tax credit on qualified rehabilitation costs, often stackable with state credits. Work claiming the credit must follow the Secretary of the Interior's Standards and be approved in advance.
Listing does not restrict a private owner acting without federal money or permits; where federal funding or licensing is involved, Section 106 review applies.
General information, not legal or tax advice. Rules change; confirm with your State Historic Preservation Office or a qualified adviser.
Sources and further reading
- National Park Service, National Register of Historic Places database (snapshot May 2026), reference 82000393.
- Nomination form (PDF, National Archives) — catalog entry
- Wikipedia article (used for cross-checking only; text not reproduced here)
- Wikidata Q7432999
- This listing as JSON
Last updated October 2026. Found an error? See the editorial policy for how to report it.