Fuller Park
Also known as: Square No. 4

Why it's listed
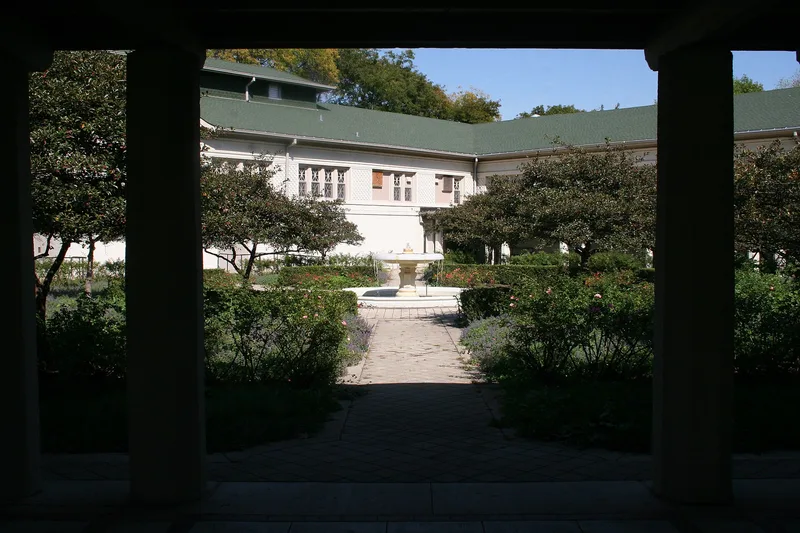
Fuller Park is a 10.5-acre neighborhood park on Chicago's South Side, first planned in 1903 as Square No. 4 in a system of fourteen parks. Land purchases delayed construction until 1908, and the commissioners then called for a larger field house than any earlier park had. D.H. Burnham & Co. produced the Beaux Arts Classical buildings, including a field house, a U-shaped gymnasium complex, a bathhouse by Edward H. Bennett, and a pergola-lined courtyard. South Park Commission staff adapted the layout from an Olmsted Brothers prototype, placing playfields on one side and the buildings and pool on the other. The complex opened in 1911 and was then the largest of its kind in the commission's system. Inside, John Warner Norton painted nine murals for the auditorium in 1913-14. Changes include the removal of fountains and the concert grove in the 1940s and a courtyard restoration in the early 1990s. The park is significant as a well-preserved example of an early Chicago neighborhood park model that was copied in other cities.
Significance in brief: The nomination presents Fuller Park as part of the South Park Commission's pioneering system of neighborhood parks, which became a national model for park and playground development. It has a larger field house complex than the earlier parks and keeps more original fabric than most of them. The buildings were designed by D.H. Burnham & Co. and the park's layout follows the Olmsted Brothers prototype.
Machine-generated summary. This summary was generated by a language model from the official nomination document and has not been reviewed line by line by an editor. It may contain errors. Check the source document before relying on any detail. Source: nomination document (PDF) · National Archives catalog entry. NRHP reference 02001347, listed November 20, 2002. Summary generated October 2026 (model claude-sonnet-5-5, prompt v1.0-2026-10-29, confidence medium).
Key facts
| Address | 331 W. 45th St., Chicago |
|---|---|
| County | Cook County |
| Listed | November 20, 2002 |
| Reference number | 02001347 |
| Resource type | District |
| Architect / builder | D.H. Burnham & Co. (Edward H. Bennett designed the bathhouse); South Park Commission in-house designers; Olmsted Brothers prototype plan; murals by John Warner Norton |
| Architectural style | Beaux Arts Classicism |
| Areas of significance | Architecture, Landscape Architecture, Entertainment/Recreation |
| Level of significance | National |
| Status (as stated in the nomination) | The park is still in use as a park, with a field house, outdoor pool and recreation facilities. Parts were rehabilitated in the 1990s, including the bathhouse and the courtyard. |
| Acreage | 10.5 |
| Within district | Chicago Park Boulevard System Historic District |
| Coordinates | 41.81329, -87.63411 (NPS GIS) |
What listing means for this property
This is a historic district. Buildings within its boundary are either contributing (they add to the district's significance) or non-contributing. Owners of contributing income-producing buildings can claim the 20% federal rehabilitation tax credit; homeowners should look at state credits. National Register districts impose no design review by themselves; a local historic district ordinance, if one exists, does (the difference explained).
General information, not legal or tax advice. Rules change; confirm with your State Historic Preservation Office or a qualified adviser.
Sources and further reading
- National Park Service, National Register of Historic Places database (snapshot May 2026), reference 02001347.
- Nomination form (PDF, National Archives) — catalog entry
- Wikipedia article (used for cross-checking only; text not reproduced here)
- Wikidata Q85762271
- This listing as JSON
Last updated October 2026. Found an error? See the editorial policy for how to report it.