Rosenwald Apartment Building
Also known as: Michigan Boulevard Garden Apts.

Why it's listed
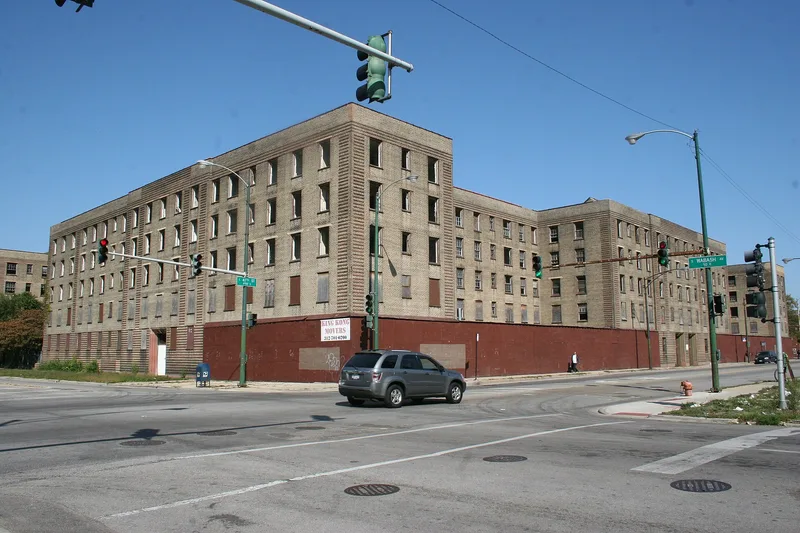
Built in 1929 at 47th Street and Michigan Avenue in Chicago, this apartment complex was financed by philanthropist Julius Rosenwald, who had led Sears, Roebuck & Co. The five-story brick walk-up, designed by his nephew Ernest Grunsfeld, Jr., was planned for 421 apartments and 16 stores, and now holds 418 apartments and 14 stores. An older three-story building with 33 units completes the block. The buildings ring the site around a landscaped courtyard reached through six archways with folding metal gates. Rosenwald intended the project to provide sound housing for Black residents at a time when few public or private groups built it, and to show that private investors could be drawn to such work. It drew on housing in Vienna and in Harlem. Returns were modest, yet the complex became a model for later housing. Its secure, private courtyard with play areas is its main architectural distinction. The city has operated it since 1973.
Significance in brief: It was developed under philanthropist Julius Rosenwald to provide sound housing for Black residents and to show that private investment could be drawn to such projects. It was modeled on housing in Vienna and New York's Harlem. Architecturally, its protected interior landscaped courtyard gives all residents security, privacy and play space for children.
Machine-generated summary. This summary was generated by a language model from the official nomination document and has not been reviewed line by line by an editor. It may contain errors. Check the source document before relying on any detail. Source: nomination document (PDF) · National Archives catalog entry. NRHP reference 81000218, listed August 13, 1981. Summary generated October 2026 (model claude-sonnet-5-5, prompt v1.0-2026-10-29, confidence high).
Key facts
| Address | 47th St. and Michigan Ave., Chicago |
|---|---|
| County | Cook County |
| Listed | August 13, 1981 |
| Reference number | 81000218 |
| Resource type | Building |
| Period of significance | 1929 |
| Architect / builder | Ernest Grunsfeld, Jr. |
| Areas of significance | Community Planning and Development, Architecture, Social History |
| Level of significance | State |
| Status (as stated in the nomination) | Occupied and structurally sound, with exterior and semi-public spaces largely intact; needs roof, window sill, sash and tuckpointing maintenance. Owned and managed by the City of Chicago's urban renewal department since 1973. |
| Acreage | 4 |
| Within district | Chicago Park Boulevard System Historic District |
| Coordinates | 41.81025, -87.62389 (NPS GIS) |
What listing means for this property
For an income-producing building, listing (individually or as a contributing building in a district) is the gateway to the 20% federal rehabilitation tax credit on qualified rehabilitation costs, often stackable with state credits. Work claiming the credit must follow the Secretary of the Interior's Standards and be approved in advance.
Listing does not restrict a private owner acting without federal money or permits; where federal funding or licensing is involved, Section 106 review applies.
General information, not legal or tax advice. Rules change; confirm with your State Historic Preservation Office or a qualified adviser.
Sources and further reading
- National Park Service, National Register of Historic Places database (snapshot May 2026), reference 81000218.
- Nomination form (PDF, National Archives) — catalog entry
- Wikipedia article (used for cross-checking only; text not reproduced here)
- Wikidata Q6837465
- This listing as JSON
Last updated October 2026. Found an error? See the editorial policy for how to report it.