Griffiths, John W., Mansion

Why it's listed
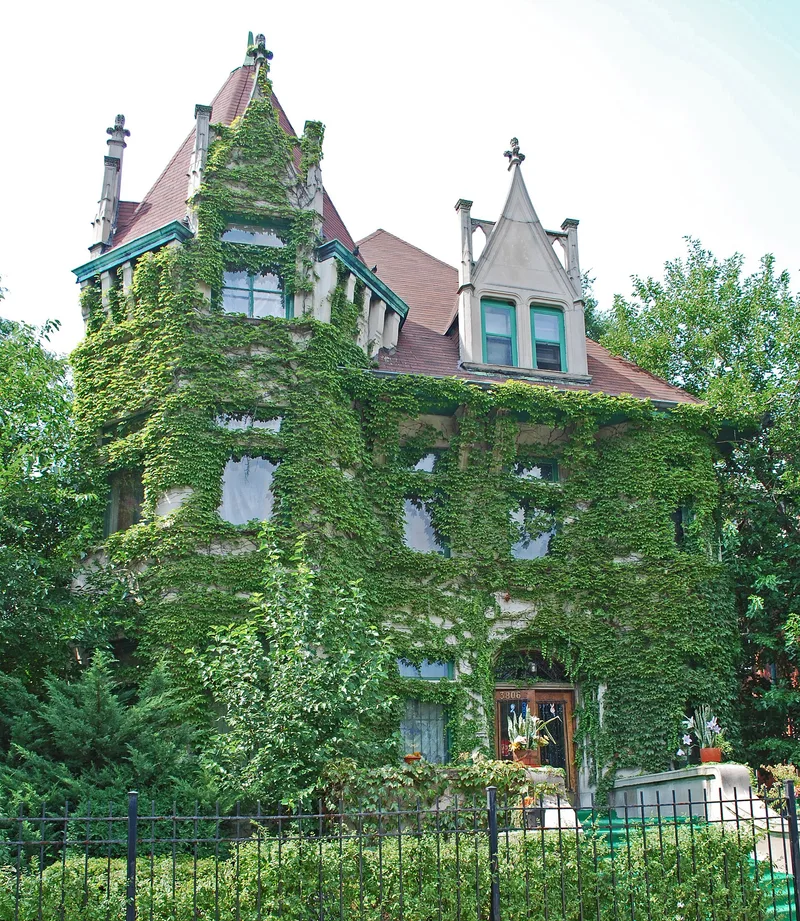
Built in 1893-94 at 3806 South Michigan Avenue in Chicago, this three-story limestone mansion was designed by architect Solon Beman for John W. Griffiths, a self-made contractor who had helped build major Chicago landmarks. Its design is mainly chateauesque, with a slate roof of intersecting hips, dormers and cross gables, an octagonal tower, and an elaborately carved entrance. Inside, oak wainscoting, sliding wood doors, large fireplaces, a leaded glass window and a grand staircase survive. The house went up just as Michigan Avenue's fashionable era peaked, and fewer than a dozen such houses remain. In 1938 it was bought by the Quincy Club, a private club for Black employees of the Chicago, Burlington and Quincy Railroad. In 1961 it became the first home of the DuSable Museum of African American History, described as the first Black history museum outside a college campus. The building remains largely in its original form.
Significance in brief: The nomination argues the house is one of the few surviving and salvageable residences of its era on Chicago's near south side, still largely in original form. It was built for John Griffiths, a prominent contractor. It later housed the Quincy Club, a private club for Black railroad workers, and was the first home of the DuSable Museum of African American History.
Machine-generated summary. This summary was generated by a language model from the official nomination document and has not been reviewed line by line by an editor. It may contain errors. Check the source document before relying on any detail. Source: nomination document (PDF) · National Archives catalog entry. NRHP reference 82002528, listed March 5, 1982. Summary generated October 2026 (model claude-sonnet-5-5, prompt v1.0-2026-10-29, confidence medium).
Key facts
| Address | 3806 S. Michigan Ave., Chicago |
|---|---|
| County | Cook County |
| Listed | March 5, 1982 |
| Reference number | 82002528 |
| Resource type | Building |
| Period of significance | 1893-94 |
| Architect / builder | Solon Beman |
| Architectural style | Chateauesque, possibly reflecting English Gothic influence |
| Areas of significance | Architecture, Social History |
| Level of significance | Local |
| Status (as stated in the nomination) | Listed as occupied and used as a private residence; described as in good to excellent repair with much original structure and detail intact, though some alterations date from the Quincy Club era. |
| Acreage | 0.9 |
| Within district | Chicago Park Boulevard System Historic District |
| Coordinates | 41.82556, -87.62380 (NPS GIS) |
What listing means for this property
National Register listing is honorary for a privately owned home: it does not by itself restrict what an owner may do with their own money, and it does not require public access. Restrictions come from local landmark or historic-district ordinances, which are separate (how they differ).
Owner-occupied houses are not eligible for the 20% federal rehabilitation tax credit, which applies to income-producing buildings, but many states offer credits for homeowners. Listing also opens the door to preservation easements and to buying a plaque. Start with what listing means for homeowners, renovating a listed house and selling one.
General information, not legal or tax advice. Rules change; confirm with your State Historic Preservation Office or a qualified adviser.
Sources and further reading
- National Park Service, National Register of Historic Places database (snapshot May 2026), reference 82002528.
- Nomination form (PDF, National Archives) — catalog entry
- Wikipedia article (used for cross-checking only; text not reproduced here)
- Wikidata Q85771771
- This listing as JSON
Last updated October 2026. Found an error? See the editorial policy for how to report it.