Chicago Bee Building

Why it's listed
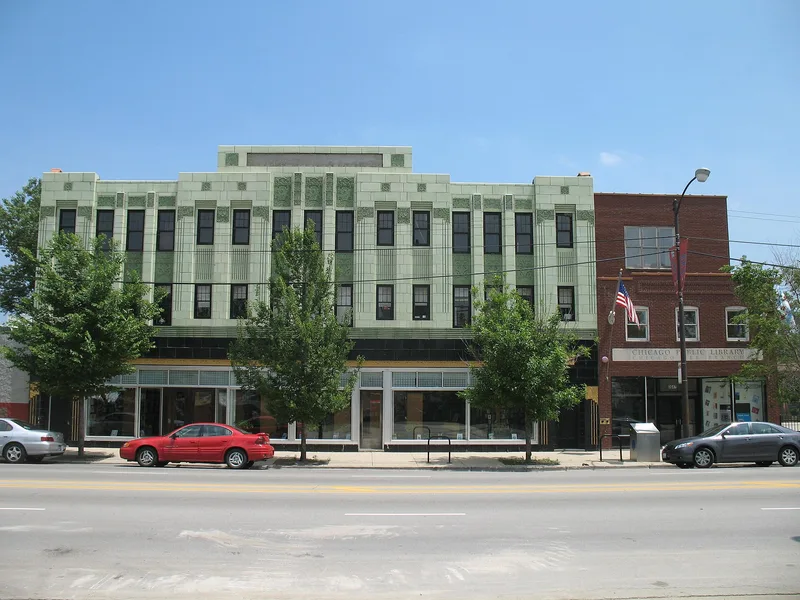
Rising three stories on South State Street in Chicago, this concrete-framed building combined a newspaper plant, shops, offices and apartments. Anthony Overton, a businessman whose career began in cosmetics and extended into banking, insurance and publishing, commissioned it in 1929 to consolidate operations of his newspaper, the Chicago Bee, which had been competing with the Chicago Defender. Construction continued through the early Depression years, and the building was ready for full occupancy in 1931. After the 1932 failure of Overton's Douglass National Bank, his cosmetics company moved in to share space with the paper, and the two stayed together until the newspaper ceased publication in the early 1940s. Architect Z. Erol Smith gave the building a facade entirely of glazed terra cotta in four colors, with incised ornament, produced by the Northwestern Terra Cotta Company. It is the only Art Deco building among the Black Metropolis group and the last major structure built there.
Significance in brief: It was the last major structure erected in the State Street commercial district (Black Metropolis), built by Black entrepreneur Anthony Overton to house his newspaper, the Chicago Bee. It is also the only Art Deco structure in the Black Metropolis group, with a richly detailed terra cotta facade.
Machine-generated summary. This summary was generated by a language model from the official nomination document and has not been reviewed line by line by an editor. It may contain errors. Check the source document before relying on any detail. Source: nomination document (PDF) · National Archives catalog entry. NRHP reference 86001090, listed April 30, 1986. Summary generated October 2026 (model claude-sonnet-5-5, prompt v1.0-2026-10-29, confidence medium).
Key facts
| Address | 3647--3655 S. State Ave., Chicago |
|---|---|
| County | Cook County |
| Listed | April 30, 1986 |
| Reference number | 86001090 |
| Resource type | Building |
| Period of significance | 1929-1931 |
| Architect / builder | Z. Erol Smith, architect |
| Architectural style | Art Deco |
| Criteria |
|
| Areas of significance | Commerce, Black, Architecture |
| Level of significance | Local |
| Status (as stated in the nomination) | South storefronts and entry were boarded around 1970; the building still stands largely as originally designed, and the Overton cosmetics firm was said to still maintain quarters there at the time of the form. |
| Acreage | 0.9 |
| Within district | Chicago Park Boulevard System Historic District |
| Coordinates | 41.82807, -87.62623 (NPS GIS) |
What listing means for this property
For an income-producing building, listing (individually or as a contributing building in a district) is the gateway to the 20% federal rehabilitation tax credit on qualified rehabilitation costs, often stackable with state credits. Work claiming the credit must follow the Secretary of the Interior's Standards and be approved in advance.
Listing does not restrict a private owner acting without federal money or permits; where federal funding or licensing is involved, Section 106 review applies.
General information, not legal or tax advice. Rules change; confirm with your State Historic Preservation Office or a qualified adviser.
Sources and further reading
- National Park Service, National Register of Historic Places database (snapshot May 2026), reference 86001090.
- Nomination form (PDF, National Archives) — catalog entry
- Wikipedia article (used for cross-checking only; text not reproduced here)
- Wikidata Q5095503
- This listing as JSON
Last updated October 2026. Found an error? See the editorial policy for how to report it.