West Chatham Bungalow Historic District

Why it's listed
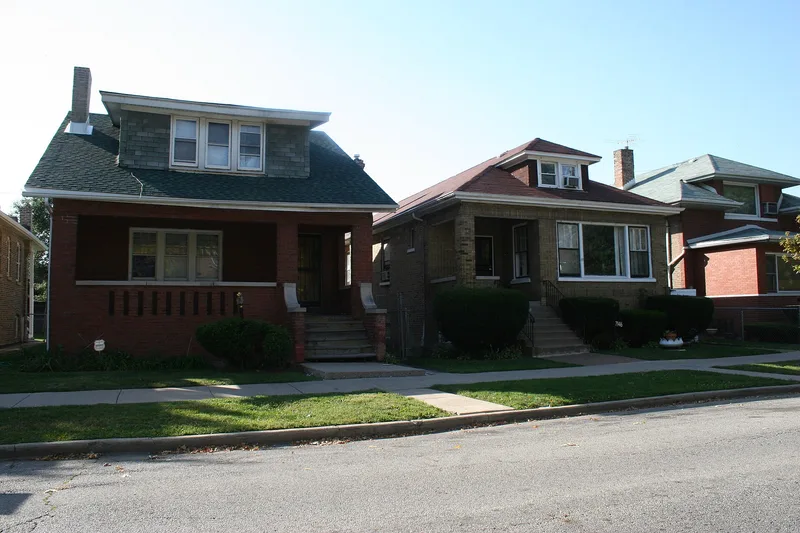
West Chatham Bungalow Historic District is a quiet, tree-lined residential area on Chicago's South Side, about ten miles south of the Loop. It holds 347 buildings, most of them brick Chicago bungalows built between 1914 and 1930, along with two-flats, a school and a 1950s church. Much of the area was swampy and sparsely built until the 1920s, and about a third of the bungalows went up in 1925 alone. Ernest Braucher designed more than 80 of them, many in partnership with developer Joseph B. Serrin, while F. A. Fielder gave Yale Avenue its Art Deco facades. The houses share low hipped roofs, overhanging eaves, decorative brickwork and limestone trim, and they sit at consistent setbacks on narrow lots. Of the total, 289 buildings retain enough original character to contribute. The district is significant as an example of the affordable single-family housing that served Chicago's growing middle class and immigrant families during the early twentieth century.
Significance in brief: The district reflects Chicago's rapid growth in the early twentieth century and its need for affordable single-family housing for the middle class and new immigrant populations. Its bungalows share uniform scale, setbacks, brick and limestone detailing, which gives the streets a cohesive character. Architect Ernest Braucher and developer Joseph B. Serrin shaped a large share of the housing.
Machine-generated summary. This summary was generated by a language model from the official nomination document and has not been reviewed line by line by an editor. It may contain errors. Check the source document before relying on any detail. Source: nomination document (PDF) · National Archives catalog entry. NRHP reference 10000176, listed April 19, 2010. Summary generated October 2026 (model claude-sonnet-5-5, prompt v1.0-2026-10-29, confidence medium).
Key facts
| Address | Bounded roughly by S. Perry Ave (E), 82nd St. (S), S. Stewart Ave. (W), and W. 79th St. (N), Chicago |
|---|---|
| County | Cook County |
| Listed | April 19, 2010 |
| Reference number | 10000176 |
| Resource type | District |
| Period of significance | 1913-1930 |
| Architect / builder | Ernest Braucher (architect, with developer Joseph B. Serrin); F. A. Fielder; 24 known architects in total |
| Architectural style | Other: Chicago Bungalow/Craftsman |
| Level of significance | Local |
| Status (as stated in the nomination) | Most buildings are in residential use; 289 buildings contribute and 56 do not, some because of altered or post-1930 construction. |
| Coordinates | 41.75044, -87.62724 (NPS GIS) |
What listing means for this property
This is a historic district. Buildings within its boundary are either contributing (they add to the district's significance) or non-contributing. Owners of contributing income-producing buildings can claim the 20% federal rehabilitation tax credit; homeowners should look at state credits. National Register districts impose no design review by themselves; a local historic district ordinance, if one exists, does (the difference explained).
General information, not legal or tax advice. Rules change; confirm with your State Historic Preservation Office or a qualified adviser.
Sources and further reading
- National Park Service, National Register of Historic Places database (snapshot May 2026), reference 10000176.
- Nomination form (PDF, National Archives) — catalog entry
- Wikipedia article (used for cross-checking only; text not reproduced here)
- Wikidata Q85815000
- This listing as JSON
Last updated October 2026. Found an error? See the editorial policy for how to report it.