Garden Homes Historic District

Why it's listed
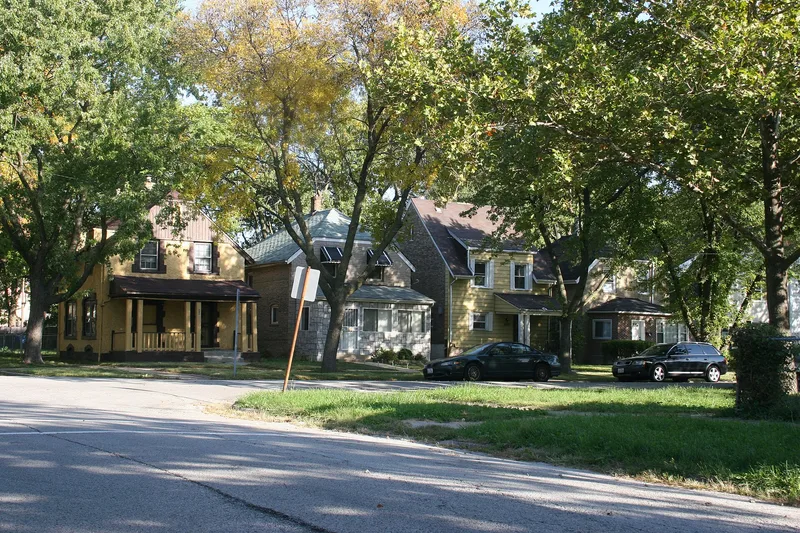
Garden Homes is a planned neighborhood of about 40 acres in Chicago's Chatham area, built in 1919-20 on land acquired by merchant Benjamin J. Rosenthal. Architect Charles S. Frost designed two-story brick cottages and stucco duplexes on a shared five-room plan, with varied hipped and gabled rooflines that recall English village cottages. Homes sit 30 feet back from the street on lots measuring 30 by 162 feet, larger than Chicago's usual 25 by 125 feet, so residents could grow vegetables. The project responded to a postwar housing shortage and is described as the city's first large-scale subsidized housing effort, supported by philanthropists who believed home ownership would make better workers and citizens. Its layout and appearance drew on England's garden city movement, including Letchworth and the London garden suburbs. Many houses have since gained siding, enclosed porches or replacement windows, yet most keep their original rooflines. Of 152 buildings, 88 are counted as contributing, and the area remains residential.
Significance in brief: The district is locally significant under Criterion A for community planning and development. It was built as Chicago's first large-scale subsidized housing project, an attempt by philanthropists to provide workingmen with affordable homes. Its cohesive design, uniform setbacks, large garden lots and English medieval cottage appearance echo English garden city and garden suburb ideas.
Machine-generated summary. This summary was generated by a language model from the official nomination document and has not been reviewed line by line by an editor. It may contain errors. Check the source document before relying on any detail. Source: nomination document (PDF) · National Archives catalog entry. NRHP reference 05000108, listed February 28, 2005. Summary generated October 2026 (model claude-sonnet-5-5, prompt v1.0-2026-10-29, confidence high).
Key facts
| Address | Roughly bounded by S. Wabash Ave., E. 87th St., S. Indiana Ave. and E. 89ths, Chicago |
|---|---|
| County | Cook County |
| Listed | February 28, 2005 |
| Reference number | 05000108 |
| Resource type | District |
| Period of significance | 1919-1920 |
| Architect / builder | Frost, Charles S., Architect; Bright & Diamond, Builder |
| Architectural style | Late 19th and 20th Century Revivals; Other: Medieval English cottage |
| Criteria |
|
| Areas of significance | Community Planning and Development |
| Level of significance | Local |
| Status (as stated in the nomination) | Still in residential use as single dwellings; 88 contributing and 64 noncontributing buildings, with no later intrusions and only three tear-downs. |
| Acreage | 40 |
| Coordinates | 41.73646, -87.62163 (NPS GIS) |
What listing means for this property
This is a historic district. Buildings within its boundary are either contributing (they add to the district's significance) or non-contributing. Owners of contributing income-producing buildings can claim the 20% federal rehabilitation tax credit; homeowners should look at state credits. National Register districts impose no design review by themselves; a local historic district ordinance, if one exists, does (the difference explained).
General information, not legal or tax advice. Rules change; confirm with your State Historic Preservation Office or a qualified adviser.
Sources and further reading
- National Park Service, National Register of Historic Places database (snapshot May 2026), reference 05000108.
- Nomination form (PDF, National Archives) — catalog entry
- Wikipedia article (used for cross-checking only; text not reproduced here)
- Wikidata Q5522255
- This listing as JSON
Last updated October 2026. Found an error? See the editorial policy for how to report it.