Sherman Park
Also known as: Park No. 7

Why it's listed
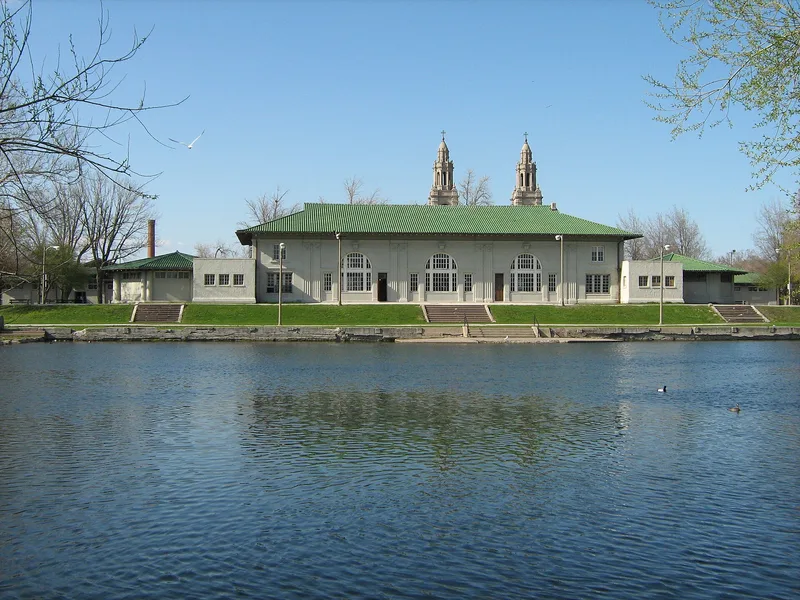
Sherman Park is a 60.6-acre public park on Chicago's South Side, laid out between 1904 and 1907 as one of the South Park Commission's first neighborhood parks. The site was low, swampy ground near the stockyards. The Olmsted Brothers reshaped it into rolling earthworks, a lagoon and islands, with an informal landscape across the southern two-thirds. The northern third is formal and holds the recreation buildings designed by Edward Bennett of D.H. Burnham and Company. These include men's and women's gymnasiums, locker buildings and a fieldhouse built of cast "marblecrete" with Palladian openings and terra cotta details. The park was listed for its role in the Progressive Reform movement, which brought playgrounds, bathing facilities, athletic space and a library into working neighborhoods, and for the collaboration between the two design firms. Later changes include the loss of pergolas and the original office building, replacement of roofing, and added playgrounds and courts, but the overall design remains legible.
Significance in brief: The nomination argues the park is among the first in the United States created in response to the Progressive Reform movement. It is also a significant example of collaboration between a landscape design firm (Olmsted Brothers) and an architectural firm (D.H. Burnham and Company). Its programs, including playgrounds, gymnasia, bathing facilities, a fieldhouse and a library, reflect the movement's social agenda.
Machine-generated summary. This summary was generated by a language model from the official nomination document and has not been reviewed line by line by an editor. It may contain errors. Check the source document before relying on any detail. Source: nomination document (PDF) · National Archives catalog entry. NRHP reference 90000745, listed May 21, 1990. Summary generated October 2026 (model claude-sonnet-5-5, prompt v1.0-2026-10-29, confidence high).
Key facts
| Address | Bounded by W. 52nd St., Racine Ave., Garfield Blvd., and Loomis St., Chicago |
|---|---|
| County | Cook County |
| Listed | May 21, 1990 |
| Reference number | 90000745 |
| Resource type | District |
| Period of significance | 1904-07 |
| Architect / builder | Burnham, D.H. and Company/ Bennett, Edward; Olmsted Brothers |
| Architectural style | Late 19th and 20th Century Revivals/ Beaux Arts Classicism |
| Criteria |
|
| Areas of significance | Landscape Architecture, Entertainment/Recreation, Architecture, Social History |
| Level of significance | Local |
| Status (as stated in the nomination) | Current functions are park, sports facility and fieldhouse. Some features have been altered or lost, including the pergolas, office building, balustrades and original roofing, but the park retains a strong degree of integrity. |
| Acreage | 60.6 |
| Within district | Chicago Park Boulevard System Historic District |
| Coordinates | 41.79684, -87.65509 (NPS GIS) |
What listing means for this property
This is a historic district. Buildings within its boundary are either contributing (they add to the district's significance) or non-contributing. Owners of contributing income-producing buildings can claim the 20% federal rehabilitation tax credit; homeowners should look at state credits. National Register districts impose no design review by themselves; a local historic district ordinance, if one exists, does (the difference explained).
General information, not legal or tax advice. Rules change; confirm with your State Historic Preservation Office or a qualified adviser.
Sources and further reading
- National Park Service, National Register of Historic Places database (snapshot May 2026), reference 90000745.
- Nomination form (PDF, National Archives) — catalog entry
- Wikipedia article (used for cross-checking only; text not reproduced here)
- Wikidata Q7495222
- This listing as JSON
Last updated October 2026. Found an error? See the editorial policy for how to report it.