Davis Square
Also known as: Square No. 14

Why it's listed
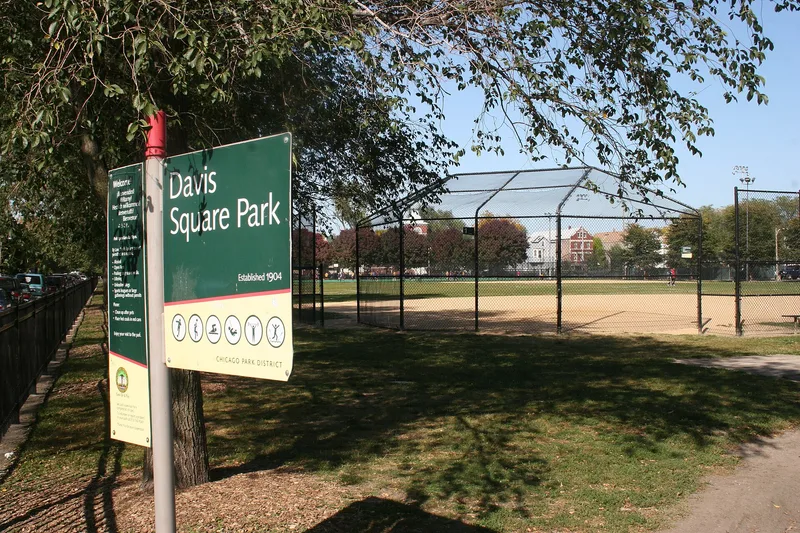
Davis Square is an 8.29-acre park on Chicago's south side, in the neighborhood known as Back-of-the-Yards. It opened on May 15, 1905, as one of fourteen planned small parks created by the South Park Commission to bring recreation, education and social services to crowded immigrant districts. The Olmsted Brothers designed the landscape and D.H. Burnham & Co. designed the buildings. The centerpiece is a Beaux Arts field house of exposed aggregate concrete, with three arched entries, keystones and molded nautilus details. Nearby are a swimming pool, a pool house, a spray pool on the site of the original wading pool, sand courts, playground areas and ball fields. Dr. Nathan Smith Davis, a prominent figure in Chicago medicine, is the park's namesake. The park was listed for its role in a pioneering park model that influenced neighborhood park design nationwide, and for its architecture and landscape. Alterations over the decades have not removed its overall historic character.
Significance in brief: The nomination argues the park is nationally significant as part of the South Park Commission's early 20th-century system of neighborhood parks offering recreation and social services to crowded tenement districts. Its design by D.H. Burnham & Co. and the Olmsted Brothers influenced small park development across the country. The Beaux Arts field house in exposed aggregate concrete is also cited as architecturally significant.
Machine-generated summary. This summary was generated by a language model from the official nomination document and has not been reviewed line by line by an editor. It may contain errors. Check the source document before relying on any detail. Source: nomination document (PDF) · National Archives catalog entry. NRHP reference 03000787, listed August 18, 2003. Summary generated October 2026 (model claude-sonnet-5-5, prompt v1.0-2026-10-29, confidence medium).
Key facts
| Address | Roughlu bounded by W. 44th St., W, 45th St., S. Marshfield Ave. and S. Hemitage Ave., Chicago |
|---|---|
| County | Cook County |
| Listed | August 18, 2003 |
| Reference number | 03000787 |
| Resource type | District |
| Period of significance | 1905 - 1953 |
| Architect / builder | Burnham, D.H & Company; Olmsted Brothers |
| Architectural style | Beaux Arts Classicism |
| Criteria |
|
| Areas of significance | Entertainment/Recreation, Social History, Architecture, Landscape Architecture |
| Level of significance | National |
| Status (as stated in the nomination) | Continues to function as a community and recreational center; the field house was rehabilitated in 1997 and the pool house was rehabilitated later. |
| Acreage | 8.3 |
| Within district | Chicago Park Boulevard System Historic District |
| Coordinates | 41.81307, -87.66751 (NPS GIS) |
What listing means for this property
This is a historic district. Buildings within its boundary are either contributing (they add to the district's significance) or non-contributing. Owners of contributing income-producing buildings can claim the 20% federal rehabilitation tax credit; homeowners should look at state credits. National Register districts impose no design review by themselves; a local historic district ordinance, if one exists, does (the difference explained).
General information, not legal or tax advice. Rules change; confirm with your State Historic Preservation Office or a qualified adviser.
Sources and further reading
- National Park Service, National Register of Historic Places database (snapshot May 2026), reference 03000787.
- Nomination form (PDF, National Archives) — catalog entry
- Wikipedia article (used for cross-checking only; text not reproduced here)
- Wikidata Q85755906
- This listing as JSON
Last updated October 2026. Found an error? See the editorial policy for how to report it.