Spiegel Office Building

Why it's listed
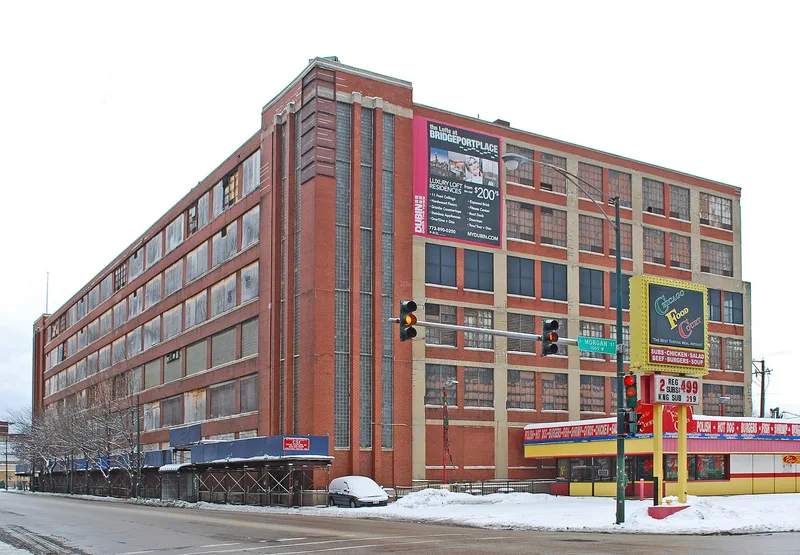
Located at 1038 West 35th Street in Chicago, this six-story brick and reinforced concrete building was erected for Spiegel, Inc., a mail order company founded in the city in 1865. The engineering firm Battey & Kipp designed the first two floors in 1936, and A. Epstein & Sons added four more in 1941-42, extending the corner stair towers and matching the original materials. Its Art Moderne design features brick spandrels, banks of steel multi-light windows and glass block towers, in contrast to the traditional red brick industrial buildings nearby. The open floors, supported by flared concrete columns, housed clerical work, mail opening and credit processing, and consolidated company offices that had been spread among several warehouses. It is one of only three remaining Spiegel-built structures in the Central Manufacturing District. It was recognized for its connection to the company's growth and for its well-preserved flat slab loft construction, despite replaced windows and a rebuilt west wall.
Significance in brief: It is locally significant under Criterion A for its link to Spiegel, Inc., a nationally known mail order company, and to the Central Manufacturing District, an early planned industrial development. Under Criterion C, it is a well-preserved Art Moderne industrial loft building using flat slab construction. It was the last building completed for Spiegel in the district and consolidated the company's scattered offices.
Machine-generated summary. This summary was generated by a language model from the official nomination document and has not been reviewed line by line by an editor. It may contain errors. Check the source document before relying on any detail. Source: nomination document (PDF) · National Archives catalog entry. NRHP reference 09000025, listed February 18, 2009. Summary generated October 2026 (model claude-sonnet-5-5, prompt v1.0-2026-10-29, confidence high).
Key facts
| Address | 1038 W. 35th St., Chicago |
|---|---|
| County | Cook County |
| Listed | February 18, 2009 |
| Reference number | 09000025 |
| Resource type | Building |
| Period of significance | 1936-1958 |
| Architect / builder | Battey & Kipp, A. Epstein & Sons |
| Architectural style | Art Moderne |
| Criteria |
|
| Areas of significance | Architecture, Industry |
| Level of significance | Local |
| Status (as stated in the nomination) | Current function is listed as office building; the form notes Spiegel later used its West 35th Street buildings as a distribution facility. The west wall was rebuilt after the adjacent warehouse was demolished in the 1990s. |
| Acreage | 0.9 |
| Within district | Chicago Park Boulevard System Historic District |
| Coordinates | 41.83135, -87.65204 (NPS GIS) |
What listing means for this property
For an income-producing building, listing (individually or as a contributing building in a district) is the gateway to the 20% federal rehabilitation tax credit on qualified rehabilitation costs, often stackable with state credits. Work claiming the credit must follow the Secretary of the Interior's Standards and be approved in advance.
Listing does not restrict a private owner acting without federal money or permits; where federal funding or licensing is involved, Section 106 review applies.
General information, not legal or tax advice. Rules change; confirm with your State Historic Preservation Office or a qualified adviser.
Sources and further reading
- National Park Service, National Register of Historic Places database (snapshot May 2026), reference 09000025.
- Nomination form (PDF, National Archives) — catalog entry
- Wikipedia article (used for cross-checking only; text not reproduced here)
- Wikidata Q65504955
- This listing as JSON
Last updated October 2026. Found an error? See the editorial policy for how to report it.