Illinois Institute of Technology Academic Campus
Also known as: Armour Institute of Technology

Why it's listed
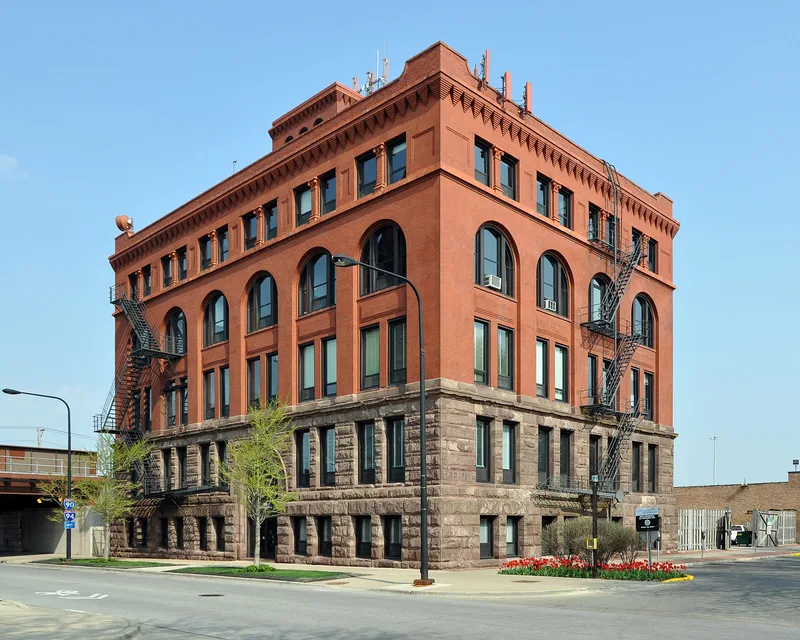
Illinois Institute of Technology's academic campus occupies about 60 acres in Chicago's Douglas neighborhood, on the South Side. Twenty-six buildings make up the district: three from the Armour Institute of Technology era, fourteen designed by Mies van der Rohe, and nine added afterward. The oldest are the Main Building (1891-93), Machinery Hall (1901) and the Maintenance Garage (1901), all by Patten & Fischer, with the first two in Richardsonian Romanesque style. Mies planned the campus on a twenty-four foot by twelve foot modular grid, and his buildings use black painted steel, glass and buff brick, with the structure left visible. S.R. Crown Hall departs from that pattern with a steel and glass enclosure spanning clear of interior supports. Skidmore, Owings and Merrill and Schmidt, Garden and Erikson later built in a similar manner. The campus is listed for its link to Mies's planning and teaching and for its influence on architecture in the United States and abroad.
Significance in brief: The nomination argues the campus is nationally significant as the master plan and architecture of Mies van der Rohe, where he developed and refined his design principles, including a modular grid, expressed steel structure and the clear-span S.R. Crown Hall. It also contains three earlier Richardsonian Romanesque buildings from Armour Institute of Technology, and later buildings by SOM and Schmidt, Garden and Erikson that followed Mies's vocabulary. Mies's teaching and planning at IIT strongly influenced American and world architecture.
Machine-generated summary. This summary was generated by a language model from the official nomination document and has not been reviewed line by line by an editor. It may contain errors. Check the source document before relying on any detail. Source: nomination document (PDF) · National Archives catalog entry. NRHP reference 05000871, listed August 12, 2005. Summary generated October 2026 (model claude-sonnet-5-5, prompt v1.0-2026-10-29, confidence medium).
Key facts
| Address | Roughly bounded by 31st St., State St., 325th St. and the Dan Ryan Expressway, Chicago |
|---|---|
| County | Cook County |
| Listed | August 12, 2005 |
| Reference number | 05000871 |
| Resource type | District |
| Architect / builder | Mies van der Rohe (campus plan and 14 buildings); Patten & Fischer (Main Building, Machinery Hall, Maintenance Garage); Skidmore, Owings and Merrill; Schmidt, Garden and Erikson; Holabird & Root (associate architect) |
| Architectural style | Other: Miesian; Richardsonian Romanesque |
| Areas of significance | Architecture, Education |
| Level of significance | National |
| Status (as stated in the nomination) | Campus remains in educational use; Main Building and Machinery Hall are described as retaining very good integrity, though the Main Building's south wing is in poor repair. |
| Acreage | 60 |
| Within district | Chicago Park Boulevard System Historic District |
| Coordinates | 41.83765, -87.62846 (NPS GIS) |
What listing means for this property
This is a historic district. Buildings within its boundary are either contributing (they add to the district's significance) or non-contributing. Owners of contributing income-producing buildings can claim the 20% federal rehabilitation tax credit; homeowners should look at state credits. National Register districts impose no design review by themselves; a local historic district ordinance, if one exists, does (the difference explained).
General information, not legal or tax advice. Rules change; confirm with your State Historic Preservation Office or a qualified adviser.
Sources and further reading
- National Park Service, National Register of Historic Places database (snapshot May 2026), reference 05000871.
- Nomination form (PDF, National Archives) — catalog entry
- Wikipedia article (used for cross-checking only; text not reproduced here)
- Wikidata Q5999527
- This listing as JSON
Last updated October 2026. Found an error? See the editorial policy for how to report it.